Skip main navigation
Sold for $740,000
  • Listed by: RE/MAX TOP PRODUCERS • Jaylyn Lopez • Contact: 909-590-8853
    Bought with: KALEO REAL ESTATE COMPANY
    $740,000

    846 Alford St, Glendora, CA 91740

    3beds
    1,123sqft
    Single Family Residence
    Built in 1955
    6,370 Square Feet Lot
    $783,200 Zestimate®
    $659/sqft
    $3,505 Estimated rent

    Home value

    $783,200

    $744,000 - $822,000

    $3,505/mo

    Zestimate® history
    Loading
    Loading...

    Owner options

    List your home for rent

    $3,505/mo

    Rent Zestimate®

    Find your next renter with Zillow Rental Manager. Plus, with online applications, you can quickly screen prospective tenants – for free.

    Learn more

    $3,505/mo

    Rent Zestimate®

    Refinance and save

    $4,777/mo

    Est. payment

    Refinancing to a lower rate could help reduce your monthly payments and save thousands over the life of the loan.

    See today's rates

    $4,777/mo

    Est. payment

    Explore your selling options

    Work with a Zillow partner agent

    Leverage their expertise and Zillow's premium Showcase listings to get your home seen by more buyers.

    Get started

    List with your own agent

    Get your home in front of millions of buyers by listing it on Zillow.

    Learn how to do it

    Sell it yourself

    Take full control of how buyers see your home on Zillow by listing For Sale by Owner (FSBO).

    List your home

    What's special

    Basketball courtsNew windowsNew light fixturesCovered patioCentral acQuartz countertopsFruit trees
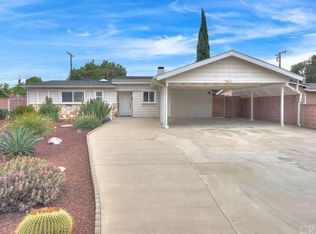
    Welcome to 846 Alford Street! This is a charming 3-bedroom, 2-bath Glendora home in a coveted cul-de-sac. The living room welcomes you with wooden beam ceilings and new light fixtures, adding character to the space. Find a fully remodeled kitchen with quartz countertops, shaker cabinets, black stainless steel & fingerprint resistant appliances and island mount convertible range hood, and a fireclay farmhouse apron sink. Upgrades include two fully remodeled bathrooms, fresh paint, central AC and heat, tankless water heater, and new windows. Additional interior features include laundry hookups, wood-burning fireplace, ceiling fans in each bedroom, a dining room with potential for a 4th bedroom. Outside features include a freshly painted exterior, a revamped carport, lush landscaping, covered patio, fruit trees (orange, lemon, blackberry, bush grape vines) and Rachio smart sprinkler system. The backyard is spacious and inviting and offers the perfect setting for both entertaining guests and finding quiet space, making it an ideal haven for plant lovers and gardening enthusiasts. Conveniently located near the 210 freeway and Dalton Park (with basketball courts, playground and a summer splash pad), this home is minutes from restaurants, grocery stores, Citrus Crossing, colleges, the Gold Line train station, and the Glen Oaks Golf Course. Don't miss this Glendora gem!

    Zillow last checked:

    Listing updated:

    Listed by:

    Jaylyn Lopez DRE #01873389 909-590-8853,

    RE/MAX TOP PRODUCERS

    Bought with:

    Jo Ann Calmelat, DRE #01047992

    KALEO REAL ESTATE COMPANY

    Source: CRMLS,MLS#: CV23162233MLS LogoOriginating MLS: California Regional MLS

    Facts & features

    Interior

    Bedrooms & bathrooms
    • Bedrooms: 3
    • Bathrooms: 2
    • Full bathrooms: 2
    • Main level bathrooms: 2
    • Main level bedrooms: 3
    Rooms
    • Room types: Kitchen, Living Room, Primary Bathroom, Primary Bedroom
    Kitchen
    • Features: Quartz Counters, Updated Kitchen
    Heating
    • Central, Fireplace(s)
    Cooling
    • Central Air
    Appliances
    • Included: Dishwasher, Gas Oven, Microwave, Water Heater
    • Laundry: Washer Hookup, Inside
    Features
    • Beamed Ceilings, Ceiling Fan(s), Eat-in Kitchen, Pantry, Quartz Counters
    • Flooring: Carpet
    • Doors: Sliding Doors
    • Has fireplace: Yes
    • Fireplace features: Wood Burning
    • Common walls with other units/homes: No Common Walls
    Interior area
    • Total interior livable area: 1,123 sqft

    Property

    Parking
    • Total spaces: 4
    • Parking features: Carport
    • Carport spaces: 2
    • Uncovered spaces: 2
    Features
    • Levels: One
    • Stories: 1
    • Entry location: Ground Level
    • Patio & porch: Covered
    • Pool features: None
    • Spa features: None
    • Fencing: Block
    • Has view: Yes
    • View description: Neighborhood
    Lot
    • Size: 6,370 Square Feet
    • Features: Back Yard, Cul-De-Sac, Front Yard, Landscaped, Sprinkler System
    Details
    • Parcel number: 8632026006
    • Zoning: GDR1
    • Special conditions: Standard

    Construction

    Type & style
    • Home type: SingleFamily
    • Property subtype: Single Family Residence
    Materials
    • Wood Siding
    • Foundation: Slab
    Condition
    • Turnkey
    • New construction: No
    • Year built: 1955

    Utilities & green energy

    • Sewer: Unknown
    • Water: Public
    • Utilities for property: Electricity Available, Water Available

    Community & HOA

    Community
    • Features: Curbs, Street Lights
    • Security: Carbon Monoxide Detector(s), Smoke Detector(s)
    Location
    • Region: Glendora

    Financial & listing details

    • Price per square foot: $659/sqft
    • Tax assessed value: $754,800
    • Annual tax amount: $9,283
    • Date on market: 8/30/2023
    • Cumulative days on market: 12 days
    • Listing terms: Conventional
    • Inclusions: Backyard storage unit
    • Exclusions: Refrigerator

    Price history

    DateEventPrice
    10/16/2023Sold$740,000$659/sqft
    Source: CRMLS #CV23162233 Report a problem
    9/14/2023Pending sale$740,000$659/sqft
    Source: CRMLS #CV23162233 Report a problem
    8/30/2023Listed for sale$740,000+56.8%$659/sqft
    Source: CRMLS #CV23162233 Report a problem
    5/15/2018Sold$472,000+0.6%$420/sqft
    Source: Public Record Report a problem
    4/24/2018Pending sale$469,000$418/sqft
    Source: HILL TOP REAL ESTATE #CV18031979 Report a problem
    3/1/2018Price change$469,000-2.1%$418/sqft
    Source: HILL TOP REAL ESTATE #CV18031979 Report a problem
    2/10/2018Listed for sale$479,000$427/sqft
    Source: HILL TOP REAL ESTATE #CV18031979 Report a problem

    Public tax history

    YearProperty taxesTax assessment
    2025$9,283 +1.9%$754,800 +2%
    2024$9,110 +43%$740,000 +43.4%
    2023$6,369 +1.3%$516,197 +2%
    2022$6,289 +2.6%$506,076 +2%
    2021$6,130 +2%$496,154 +1%
    2020$6,011 $491,068 +2%
    2019$6,011 +13%$481,440 +11.2%
    2018$5,319 $432,990 +732.1%
    2017$5,319 +456.7%$52,037 +2%
    2016$955 +3.9%$51,018 +1.5%
    2015$920 +4.6%$50,252 +2%
    2014$880 $49,268 +2.5%
    2012-- $48,086 +2%
    2011-- $47,144 +0.8%
    2010-- $46,793 -0.2%
    2009-- $46,906 +2%
    2008-- $45,987 +2%
    2007-- $45,086 +2%
    2006-- $44,203
    2005-- $44,203 +4%
    2004-- $42,489 +1.9%
    2003-- $41,711 +2%
    2002-- $40,894 +4%
    2000-- $39,308
    Find assessor info on the county website

    Neighborhood: 91740

    Nearby schools

    GreatSchools rating
    Get a cash offer in 3 minutes
    Find out how much your home could sell for in as little as 3 minutes with a no-obligation cash offer.
    Estimated market value
    $783,200
    Get a cash offer in 3 minutes
    Find out how much your home could sell for in as little as 3 minutes with a no-obligation cash offer.
    Estimated market value
    $783,200