Immaculate 2023 Concrete Block Home | Cul-de-Sac | Sunset Views | Luxury Resort Style Amenities | Move in ready before the end of November | 2 Bedrooms | 2.5 Baths | Versatile Den. The flexible den is ideal for a home office, creative space, or guest retreat. Inside, an open-concept layout is bathed in natural light and enhanced by upscale finishes throughout: Impact-resistant windows | Upgraded tile flooring throughout | Crown molding and ceiling fans in every room | Kitchen has beautiful quartz countertops and sleek cabinetry | Seamless flow into spacious living and dining areas—perfect for entertaining | Laundry room with built-in cabinetry (washer and dryer included) | Quartz countertops in all bathrooms. Step outside to a screened-in lanai and savor golden-hour views that make every evening feel like a getaway. A paver driveway, manicured landscaping, and charming screened front porch complete the picture of polished curb appeal. Resort Amenities Await Enjoy a vibrant lifestyle with access to a luxurious clubhouse, sparkling pool, tennis and pickleball courts, dog park, and more-all designed to foster connection, wellness, and recreation. This rare opportunity combines privacy, low-maintenance luxury, and top-tier amenities-all with a newly adjusted listing price that reflects exceptional value. Located close to St. Johns Heritage Parkway for easy access to Melbourne, Melbourne Airport and within 30 minutes to the beach. Located within minutes to a Brand-New Publix.
Sold for $320,000
$320,000
846 Antibes Court, Melbourne, FL 32907
2beds
1,714sqft
Single Family Residence
Built in 2023
5,663 Square Feet Lot
$315,100 Zestimate®
$187/sqft
$2,344 Estimated rent
Home value
$315,100
$287,000 - $343,000
$2,344/mo
Zestimate® history
Owner options
List your home for rent
$2,344/mo
Rent Zestimate®
Find your next renter with Zillow Rental Manager. Plus, with online applications, you can quickly screen prospective tenants – for free.
$2,344/mo
Rent Zestimate®
Refinance and save
$2,435/mo
Est. payment
Refinancing to a lower rate could help reduce your monthly payments and save thousands over the life of the loan.
$2,435/mo
Est. payment
Explore your selling options
Work with a Zillow partner agent
Leverage their expertise and Zillow's premium Showcase listings to get your home seen by more buyers.
Get startedList with your own agent
Get your home in front of millions of buyers by listing it on Zillow.
Learn how to do itSell it yourself
Take full control of how buyers see your home on Zillow by listing For Sale by Owner (FSBO).
List your homeWhat's special
Zillow last checked:
Listing updated:
Listed by:
Sandra Wiedman 561-398-7969,
Florida Homes Realty & Mortgage
Bought with:
Carolyn E Mac Evoy, 3149016
Mac Evoy Real Estate Co
Source: BeachesMLS,MLS#: R11113324 Originating MLS: BeachesMLS
Originating MLS: BeachesMLSFacts & features
Interior
Bedrooms & bathrooms
- Bedrooms: 2
- Bathrooms: 3
- Full bathrooms: 2
- 1/2 bathrooms: 1
- Main level bathrooms: 3
- Main level bedrooms: 2
Primary bedroom
- Description: Buyer to verify all measurements
- Level: Main
- Area: 184.8
- Dimensions: 14 X 13.2
Primary bedroom
- Description: Buyer to verify all measurements
- Level: Main
- Area: 184.8
- Dimensions: 14 X 13.2
Kitchen
- Description: Buyer to verify all measurements
- Level: Main
- Area: 224
- Dimensions: 14 X 16
Kitchen
- Description: Buyer to verify all measurements
- Level: Main
- Area: 224
- Dimensions: 14 X 16
Living room
- Description: Buyer to verify all measurements
- Level: Main
- Area: 234.72
- Dimensions: 14.4 X 16.3
Living room
- Description: Buyer to verify all measurements
- Level: Main
- Area: 234.72
- Dimensions: 14.4 X 16.3
Heating
- Central, Electric
Cooling
- Central Air, Electric
Appliances
- Included: Dryer, Dishwasher, Electric Range, Electric Water Heater, Microwave, Refrigerator, Water Heater, Washer
- Laundry: Inside
Features
- Dual Sinks, Kitchen Island, Kitchen/Dining Combo, Living/Dining Room, Main Level Primary, Pantry, Split Bedrooms, Separate Shower, Walk-In Closet(s)
- Windows: Blinds
Interior area
- Total structure area: 1,714
- Total interior livable area: 1,714 sqft
Property
Parking
- Total spaces: 2
- Parking features: Attached, Garage
- Attached garage spaces: 2
Features
- Levels: One
- Stories: 1
- Entry location: Entry Level Living Area Y
- Patio & porch: Patio, Porch, Screened
- Exterior features: Outdoor Living Area, Porch
- Pool features: Association
- Has view: Yes
- View description: Preserve
- Waterfront features: None
Lot
- Size: 5,663 Square Feet
- Features: Cul-De-Sac, Sprinkler System, < 1/4 Acre
Details
- Parcel number: 283628500000a05
- Zoning: res
- Special conditions: Listed As-Is
Construction
Type & style
- Home type: SingleFamily
- Property subtype: Single Family Residence
Materials
- Block, Stucco
- Roof: Composition,Shingle
Condition
- Resale
- New construction: No
- Year built: 2023
Details
- Builder model: Alexia
- Builder name: Lennar
Utilities & green energy
- Electric: 3 Phase
- Sewer: Public Sewer
- Water: Public
- Utilities for property: Sewer Available, Underground Utilities, Water Available
Community & HOA
Community
- Features: Home Owners Association, Gated, Sidewalks
- Security: Gated Community, Smoke Detector(s)
- Senior community: Yes
- Subdivision: TIMBERS AT EVERLANDS PHASE 1B
HOA
- Has HOA: Yes
- Amenities included: Clubhouse, Dog Park, Fitness Center, Pickleball, Pool, Sidewalks, Tennis Court(s), Trail(s)
- Services included: Common Areas
- HOA fee: $305 monthly
Location
- Region: Palm Bay
Financial & listing details
- Price per square foot: $187/sqft
- Tax assessed value: $288,610
- Annual tax amount: $2,474
- Date on market: 8/6/2025
- Cumulative days on market: 73 days
- Listing terms: Cash,Conventional,FHA,VA Loan
Price history
| Date | Event | Price |
|---|---|---|
| 11/13/2025 | Sold | $320,000-4.3%$187/sqft |
Source:  BeachesMLS #R11113324 Report a problem BeachesMLS #R11113324 Report a problem | ||
| 11/13/2025 | Listed for sale | $334,500$195/sqft |
Source: Space Coast AOR #1053760 Report a problem | ||
| 10/17/2025 | Pending sale | $334,500$195/sqft |
Source:  Stellar MLS #O6333530 Report a problem Stellar MLS #O6333530 Report a problem | ||
| 10/17/2025 | Contingent | $334,500$195/sqft |
Source: Space Coast AOR #1053760 Report a problem | ||
| 9/14/2025 | Price change | $334,500+1.4%$195/sqft |
Source: BeachesMLS #RX-11113324 Report a problem | ||
| 9/9/2025 | Price change | $329,900-4.2%$192/sqft |
Source: Space Coast AOR #1053760 Report a problem | ||
| 8/6/2025 | Listed for sale | $344,500-1.6%$201/sqft |
Source: Space Coast AOR #1053760 Report a problem | ||
| 5/16/2024 | Sold | $350,000$204/sqft |
Source: Public Record Report a problem | ||
| 5/7/2024 | Pending sale | $350,000$204/sqft |
Source: Space Coast AOR #1010252 Report a problem | ||
| 4/4/2024 | Price change | $350,000-8.8%$204/sqft |
Source:  Lennar Homes Report a problem Lennar Homes Report a problem | ||
| 3/23/2024 | Listed for sale | $383,835$224/sqft |
Source: Lennar Homes Report a problem | ||
Public tax history
| Year | Property taxes | Tax assessment |
|---|---|---|
| 2025 | $6,199 +140.5% | $288,610 +477.2% |
| 2024 | $2,577 | $50,000 |
| 2023 | -- | -- |
Find assessor info on the county website
Neighborhood: 32907
Nearby homes
- $342,0004 bd3 ba1.8k sqft2553 Antarus Dr NW, Palm Bay, FL 32907Sold

- $295,0002 bd3 ba1.7k sqft834 Antibes Ct NW, Palm Bay, FL 32907Sold
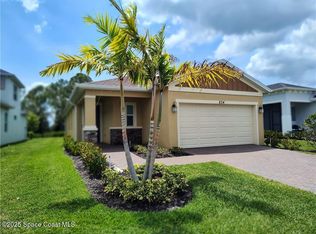
- $330,0003 bd3 ba1.9k sqft2382 Antarus Dr NW, Palm Bay, FL 32907Sold

- $390,0003 bd3 ba2.1k sqft2773 Antarus Dr NW, Palm Bay, FL 32907Sold

- $343,4993 bd2 ba1.7k sqft2082 Antarus Dr NW, Palm Bay, FL 32907Sold
- $358,9303 bd3 ba2k sqft2643 Antarus Dr NW, Palm Bay, FL 32907Sold
- $319,0002 bd3 ba1.7k sqft2502 Antarus Dr NW, Palm Bay, FL 32907Sold
- $345,3703 bd3 ba1.8k sqft2582 Antarus Dr NW, Palm Bay, FL 32907Sold
Nearby schools
GreatSchools rating
- 4/10Discovery Elementary SchoolGrades: PK-6Distance: 1 mi
- 5/10Central Middle SchoolGrades: 7-8Distance: 5 mi
- 4/10Heritage High SchoolGrades: 9-12Distance: 1.4 mi
Get a cash offer in 3 minutes
Find out how much your home could sell for in as little as 3 minutes with a no-obligation cash offer.
Estimated market value
$315,100
Get a cash offer in 3 minutes
Find out how much your home could sell for in as little as 3 minutes with a no-obligation cash offer.
Estimated market value
$315,100
- Florida
- Brevard County
- Palm Bay
- 32907
- 846 Antibes Court
Nearby cities
Nearby zip codes
Other Palm Bay Topics
