Step into this beautifully updated home on a walkout lot with fenced backyard. Meticulously renovated in 2023 to offer both modern comfort and style. Fresh interior and exterior paint provide a crisp, inviting atmosphere, complemented by new vinyl windows and sliders that flood the space with natural light. The heart of the home features an impressive array of 2023 Samsung smart appliances, including a French door refrigerator with Family Hub, cubed ice, and ice bites. The gas range boasts an 18K burner, air fryer, and WiFi connectivity with Alexa integration, while the microwave and dishwasher are equally smart and efficient, featuring baking modes, recipes, and whisper-quiet operation. The kitchen is a true showstopper, outfitted with extra-tall, soft-close cabinets, a full-height, extra-deep pantry, a spacious corner lazy Susan, and stunning new granite countertops. New light fixtures throughout the home and ceiling fans with lights in the bedrooms add to the bright, airy feel. Bathrooms shine with updated fixtures, and the downstairs bath includes a uniquely designed sink with an oversized basin. The home also features PEX plumbing and luxurious new flooring, with plush carpet and stylish vinyl plank. Outside, enjoy the freshly landscaped front yard with rock, grass, new trees, bulbs, and bushes. The backyard is anchored by a mature apple tree, perfect for enjoying nature’s bounty. The newly insulated garage, complete with OSB wallboard and a custom workbench, adds functionality, while a side storage area offers space for yard tools.
Sold for $415,000
$415,000
846 Badger Dr, Colorado Springs, CO 80916
3beds
1,404sqft
Single Family Residence
Built in 1979
6,000 Square Feet Lot
$405,100 Zestimate®
$296/sqft
$2,122 Estimated rent
Home value
$405,100
$385,000 - $429,000
$2,122/mo
Zestimate® history
Owner options
List your home for rent
$2,122/mo
Rent Zestimate®
Find your next renter with Zillow Rental Manager. Plus, with online applications, you can quickly screen prospective tenants – for free.
$2,122/mo
Rent Zestimate®
Refinance and save
$2,374/mo
Est. payment
Refinancing to a lower rate could help reduce your monthly payments and save thousands over the life of the loan.
$2,374/mo
Est. payment
Explore your selling options
Work with a Zillow partner agent
Leverage their expertise and Zillow's premium Showcase listings to get your home seen by more buyers.
Get startedList with your own agent
Get your home in front of millions of buyers by listing it on Zillow.
Learn how to do itSell it yourself
Take full control of how buyers see your home on Zillow by listing For Sale by Owner (FSBO).
List your homeWhat's special
Fenced backyardWalkout lotFull-height extra-deep pantryNew light fixturesCeiling fans with lightsExtra-tall soft-close cabinetsLuxurious new flooring
Zillow last checked:
Listing updated:
Listed by:
Amy Randolph 719-464-6332,
Brokers Guild Real Estate
Bought with:
Susan Klopfenstein
RE/MAX Real Estate Group LLC
Source: elevateMLS,MLS#: 4483851
Facts & features
Interior
Bedrooms & bathrooms
- Bedrooms: 3
- Bathrooms: 2
- Full bathrooms: 1
- 3/4 bathrooms: 1
Heating
- Forced Air, Wood
Cooling
- Evaporative Cooling
Appliances
- Included: 220v in Kitchen, Dishwasher, Disposal, Gas in Kitchen, Microwave, Refrigerator, Self Cleaning Oven, Smart Home Appliances
- Laundry: Lower Level
Features
- Vaulted Ceiling(s), Pantry
- Flooring: Carpet
- Has basement: No
- Has fireplace: Yes
Interior area
- Total structure area: 1,404
- Total interior livable area: 1,404 sqft
- Finished area above ground: 1,404
- Finished area below ground: 0
Property
Parking
- Total spaces: 2
- Parking features: Attached, Garage Door Opener, Concrete Driveway
- Attached garage spaces: 2
Features
- Levels: Bi-level
- Patio & porch: Wood Deck
- Fencing: Back Yard
- Has view: Yes
- View description: Mountain(s), View of Pikes Peak
Lot
- Size: 6,000 Square Feet
- Features: Front Landscaped
Details
- Additional structures: Storage
- Parcel number: 6424206006
Construction
Type & style
- Home type: SingleFamily
- Property subtype: Single Family Residence
Materials
- Masonite, Concrete, Framed on Lot
- Foundation: Walk Out
- Roof: Composite Shingle
Condition
- Existing Home
- New construction: No
- Year built: 1979
Utilities & green energy
- Water: Municipal
- Utilities for property: Electricity Available, Phone Available
Community & HOA
Location
- Region: Colorado Springs
Financial & listing details
- Price per square foot: $296/sqft
- Tax assessed value: $375,048
- Annual tax amount: $967
- Date on market: 4/25/2025
- Listing terms: Cash,Conventional,FHA,VA Loan
Price history
| Date | Event | Price |
|---|---|---|
| 4/23/2025 | Sold | $415,000+4%$296/sqft |
Source:  elevateMLS #4483851 Report a problem elevateMLS #4483851 Report a problem | ||
| 3/31/2025 | Pending sale | $399,000$284/sqft |
Source:  REcolorado as distributed by MLS GRID #5562889 Report a problem REcolorado as distributed by MLS GRID #5562889 Report a problem | ||
| 3/28/2025 | Contingent | $399,000$284/sqft |
Source: elevateMLS #4483851 Report a problem | ||
| 3/8/2025 | Listed for sale | $399,000+81.4%$284/sqft |
Source: elevateMLS #4483851 Report a problem | ||
| 1/6/2023 | Sold | $220,000-24.1%$157/sqft |
Source: Public Record Report a problem | ||
| 12/13/2022 | Price change | $290,000-3.3%$207/sqft |
Source: elevateMLS #8557763 Report a problem | ||
| 12/8/2022 | Listed for sale | $300,000+192.7%$214/sqft |
Source: elevateMLS #8557763 Report a problem | ||
| 10/23/1998 | Sold | $102,500$73/sqft |
Source: Public Record Report a problem | ||
Public tax history
| Year | Property taxes | Tax assessment |
|---|---|---|
| 2024 | $967 +2.8% | $25,120 |
| 2023 | $941 -6.3% | $25,120 +44% |
| 2022 | $1,005 | $17,450 -2.8% |
| 2021 | -- | $17,950 +37% |
| 2020 | $854 +3.1% | $13,100 |
| 2019 | $828 +63.3% | $13,100 +29.6% |
| 2018 | $507 -23.6% | $10,110 |
| 2017 | $663 +31% | $10,110 +0.8% |
| 2016 | $507 -5.4% | $10,030 |
| 2015 | $535 +1.7% | $10,030 +2.9% |
| 2014 | $527 | $9,750 |
| 2013 | -- | -- |
| 2012 | -- | $9,750 |
| 2011 | $641 | $9,750 -13.3% |
| 2010 | -- | $11,250 |
| 2009 | -- | $11,250 -2% |
| 2008 | -- | $11,480 |
| 2006 | -- | $11,480 +19.6% |
| 2004 | -- | $9,600 |
| 2003 | $609 +8.3% | $9,600 -12.4% |
| 2002 | $563 +18.1% | $10,960 +19% |
| 2001 | $476 | $9,210 |
Find assessor info on the county website
Neighborhood: Southeast Colorado Springs
Nearby homes
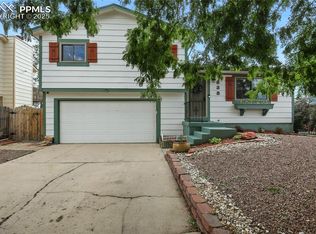
- $375,0004 bd3 ba1.5k sqft838 Badger Dr, Colorado Springs, CO 80916Sold
- $357,1003 bd2 ba989 sqft854 Badger Dr, Colorado Springs, CO 80916Off Market
- $280,0003 bd2 ba1.5k sqft5080 Cita Dr, Colorado Springs, CO 80916Sold
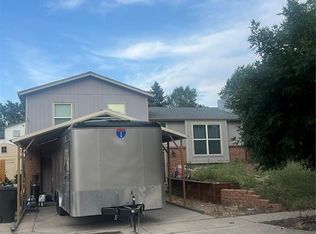
- $344,8003 bd2 ba1.4k sqft5088 Cita Dr, Colorado Springs, CO 80916Off Market

- $317,9002 bd2 ba1.4k sqft830 Badger Dr, Colorado Springs, CO 80916Off Market
- $346,5003 bd2 ba1.4k sqft862 Badger Dr, Colorado Springs, CO 80916Off Market
- $328,6003 bd2 ba764 sqft5072 Cita Dr, Colorado Springs, CO 80916Off Market
- $345,4003 bd2 ba989 sqft5096 Cita Dr, Colorado Springs, CO 80916Off Market
Nearby schools
GreatSchools rating
- 3/10Wildflower Elementary SchoolGrades: PK-5Distance: 0.5 mi
- 3/10Panorama Middle SchoolGrades: 6-8Distance: 1.2 mi
- 2/10Sierra High SchoolGrades: 9-12Distance: 1.6 mi
Schools provided by the listing agent
- District: Harrison-2
Source: elevateMLS. This data may not be complete. We recommend contacting the local school district to confirm school assignments for this home.
Get a cash offer in 3 minutes
Find out how much your home could sell for in as little as 3 minutes with a no-obligation cash offer.
Estimated market value
$405,100
Get a cash offer in 3 minutes
Find out how much your home could sell for in as little as 3 minutes with a no-obligation cash offer.
Estimated market value
$405,100
Nearby cities
Nearby neighborhoods
- Briargate Real estate
- Central Colorado Springs Real estate
- Cimarron Hills Real estate
- East Colorado Springs Real estate
- Northeast Colorado Springs Real estate
- Northwest Colorado Springs Real estate
- Old Colorado City Real estate
- Powers Real estate
- Southeast Colorado Springs Real estate
- Southwest Colorado Springs Real estate
Nearby zip codes
Other Colorado Springs Topics
- Apartments for Rent in 80916
- Houses for Sale in 80916
- Houses for Rent in 80916
- 80916 Real Estate
- Colorado Springs Condos
- Houses for Sale in Colorado Springs
- Newest Listings in Colorado Springs
- Colorado Springs Home Values
- Colorado Springs Real Estate Agents
- Colorado Springs Refinance
- Colorado Springs Mortgage Rates
