Skip main navigation
Sold for $1,410,000
Street View
  • $1,410,000

    846 Beatrice Pkwy, Edison, NJ 08820

    4beds
    3,984sqft
    Single Family Residence
    Built in 2024
    8,250.26 Square Feet Lot
    $-- Zestimate®
    $354/sqft
    $6,791 Estimated rent

    Home value

    Not available

    Estimated sales range

    Not available

    $6,791/mo

    Zestimate® history
    Loading
    Loading...

    Owner options

    List your home for rent

    $6,791/mo

    Rent Zestimate®

    Find your next renter with Zillow Rental Manager. Plus, with online applications, you can quickly screen prospective tenants – for free.

    Learn more

    $6,791/mo

    Rent Zestimate®

    Refinance and save

    $9,663/mo

    Est. payment

    Refinancing to a lower rate could help reduce your monthly payments and save thousands over the life of the loan.

    See today's rates

    $9,663/mo

    Est. payment

    Explore your selling options

    Work with a Zillow partner agent

    Leverage their expertise and Zillow's premium Showcase listings to get your home seen by more buyers.

    Get started

    List with your own agent

    Get your home in front of millions of buyers by listing it on Zillow.

    Learn how to do it

    Sell it yourself

    Take full control of how buyers see your home on Zillow by listing For Sale by Owner (FSBO).

    List your home

    What's special

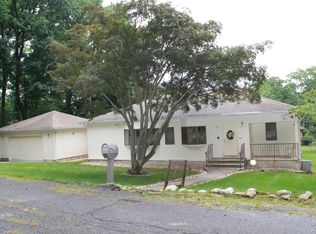
    Welcome to this impeccable custom home! As you look at the home from the outside, you will notice the brick pavered driveway, the balcony from the master bedroom, the modern stucco exterior, the large windows and custom light fixtures. Once you enter, the woodwork will take your breath away!! Love to cook and entertain? The huge cabinet filled kitchen features a center island with a quartz waterfall, top of the line appliances, custom cabinetry, a pot filler, under cabinet lighting and much more! It overlooks the family room with a beautiful accent wall with a fireplace, all set for the tv to be mounted!! The huge deck off the FR overlooks the backyard. The 1st floor bedroom and full bath on the main floor is convenient for guests. Upstairs features a master bedroom suite, an ensuite, an office and a bedroom with a jack and jill bath! The custom bathrooms are designer inspired! The big windows throughout will leave you in love with the light! The walk out basement is 1100 sq ft of finished space (included in the 3984sq ft) and features custom doors, a large rec room with big windows and a bar area, an office and a full bath!! This is an ideal place to entertain!! If you are not looking for a cookie cutter home, then this home is a must see!! Showings begin 10/12/2024

    Zillow last checked:

    Listing updated:

    Listed by:

    ALKA ANEJA,

    ON TRACK REALTY 732-494-2211

    Source: All Jersey MLS,MLS#: 2504957RMLS Logo

    Facts & features

    Interior

    Bedrooms & bathrooms
    • Bedrooms: 4
    • Bathrooms: 5
    • Full bathrooms: 5
    Primary bedroom
    • Features: Full Bath, Walk-In Closet(s)
    Kitchen
    • Features: Granite/Corian Countertops, Breakfast Bar, Kitchen Exhaust Fan, Eat-in Kitchen
    Basement
    • Area: 0
    Heating
    • Forced Air
    Cooling
    • Central Air
    Appliances
    • Included: Dishwasher, Dryer, Gas Range/Oven, Exhaust Fan, Microwave, Refrigerator, Kitchen Exhaust Fan, Gas Water Heater
    Features
    • Dry Bar, High Ceilings, 1 Bedroom, Entrance Foyer, Bath Half, Living Room, Bath Full, Family Room, 3 Bedrooms, Library/Office, Bath Main, None
    • Flooring: Ceramic Tile, Wood
    • Windows: Insulated Windows
    • Basement: Finished, Bath Full, Daylight, Den
    • Number of fireplaces: 1
    • Fireplace features: Gas
    Interior area
    • Total structure area: 3,984
    • Total interior livable area: 3,984 sqft

    Property

    Parking
    • Total spaces: 2
    • Parking features: 2 Car Width, Paver Blocks, Garage, Attached, Garage Door Opener
    • Attached garage spaces: 2
    • Has uncovered spaces: Yes
    Features
    • Levels: Two
    • Stories: 2
    • Patio & porch: Deck
    • Exterior features: Curbs, Deck, Sidewalk, Yard, Insulated Pane Windows
    Lot
    • Size: 8,250 sqft
    • Dimensions: 110.00 x 75.00
    • Features: Near Shopping, Dead - End Street, Near Public Transit
    Details
    • Parcel number: 050092300000000304
    • Zoning: RBB

    Construction

    Type & style
    • Home type: SingleFamily
    • Architectural style: Custom Home
    • Property subtype: Single Family Residence
    Materials
    • Roof: Asphalt
    Condition
    • Year built: 2024

    Utilities & green energy

    • Gas: Natural Gas
    • Sewer: Public Sewer
    • Water: Public
    • Utilities for property: Underground Utilities

    Community & neighborhood

    Community
    • Community features: Curbs, Sidewalks
    Location
    • Region: Edison

    Other

    Other facts
    • Ownership: Fee Simple

    Price history

    DateEventPrice
    12/19/2024Sold$1,410,000+4.4%$354/sqft
    Source: All Jersey MLS #2504957R Report a problem
    10/26/2024Contingent$1,350,000$339/sqft
    Source: All Jersey MLS #2504957R Report a problem
    10/12/2024Listed for sale$1,350,000+315.4%$339/sqft
    Source: All Jersey MLS #2504957R Report a problem
    9/10/2024Sold$325,000$82/sqft
    Source: Public Record Report a problem

    Public tax history

    YearProperty taxesTax assessment
    2025$4,213 $73,500
    2024$4,213 +109.3%$73,500 +108.2%
    2023$2,013 0%$35,300
    2022$2,014 +50.8%$35,300 +50.2%
    2021$1,336 $23,500
    2020-- $23,500
    2019$920 $23,500
    2018$920 -22.5%$23,500
    2017$1,188 +3.9%$23,500
    2016$1,143 +2.9%$23,500
    2015$1,111 $23,500

    Find assessor info on the county website

    Neighborhood: Potters

    Nearby schools

    GreatSchools rating
    Get pre-qualified for a loan
    At Zillow Home Loans, we can pre-qualify you in as little as 5 minutes with no impact to your credit score.

    An equal housing lender. NMLS #10287.