Skip main navigation
Off market
  • $830,100

    846 Beechwood Dr, Havertown, PA 19083

    3beds
    1,640sqft
    SingleFamily
    Built in 1950
    8,712 Square Feet Lot
    $830,100 Zestimate®
    $506/sqft
    $3,645 Estimated rent

    Home value

    $830,100

    $764,000 - $905,000

    $3,645/mo

    Zestimate® history
    Loading
    Loading...

    Owner options

    List your home for rent

    $3,645/mo

    Rent Zestimate®

    Find your next renter with Zillow Rental Manager. Plus, with online applications, you can quickly screen prospective tenants – for free.

    Learn more

    $3,645/mo

    Rent Zestimate®

    Refinance and save

    $5,377/mo

    Est. payment

    Refinancing to a lower rate could help reduce your monthly payments and save thousands over the life of the loan.

    See today's rates

    $5,377/mo

    Est. payment

    Explore your selling options

    Work with a Zillow partner agent

    Leverage their expertise and Zillow's premium Showcase listings to get your home seen by more buyers.

    Get started

    List with your own agent

    Get your home in front of millions of buyers by listing it on Zillow.

    Learn how to do it

    Sell it yourself

    Take full control of how buyers see your home on Zillow by listing For Sale by Owner (FSBO).

    List your home

    What's special

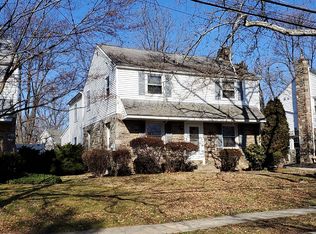
    This wonderful single family colonial home is situated on a pretty tree lined street in the Wynnewood Valley neighborhood of Lower Merion Township. Enjoy many recent improvements including new high efficiency HVAC system, renovated kitchen and master bathroom,freshly painted interior, and so much more. The first floor boasts a spacious living room with hardwood floors, deep window sills, and crown molding; a bright dining room with wainscoting, hardwood floors, crown molding, and a ceiling fan; an open kitchen with self closing wood cabinets, ceramic tile floor and backsplash, stainless steel appliances including gas range, microwave,and dishwasher,and an outside entrance to the attached garage and yard. The second floor features a sunny master bedroom with crown molding, a ceiling fan, three closets, a window seat with storage, and an updated ensuite bathroom with ceramic tile shower stall with glass door, beadboard, and pedestal sink; bedroom two with a ceiling fan; bedroom 3 with a ceiling fan and exit to garage rooftop; ceramic tile hall bathroom with new vanity and toilet; and hall linen closet. The basement level includes a family room with built ins, storage, and a powder room; an office area; and a utility room with washer and dryer. The large level yard and flagstone patio offer great spaces for relaxing with your morning cup of coffee or for enjoying a large family gathering. This charming home is conveniently located within walking distance to South Ardmore Park with its playgrounds, large playing fields, and tennis courts, and only minutes away from schools, the library, houses of worship, shopping, restaurants, hospitals, and public transportation. Enjoy affordable Main Line living.

    This property is off market, which means it's not currently listed for sale or rent on Zillow. This may be different from what's available on other websites or public sources.
    Facts & features

    Interior

    Bedrooms & bathrooms
    • Bedrooms: 3
    • Bathrooms: 4
    • Full bathrooms: 2
    • 1/2 bathrooms: 2
    Heating
    • Forced air, Gas
    Cooling
    • Central
    Appliances
    • Included: Dishwasher, Dryer, Garbage disposal, Microwave, Range / Oven, Refrigerator, Washer
    Features
    • Flooring: Hardwood, Slate
    • Basement: Finished
    • Has fireplace: No
    Interior area
    • Total interior livable area: 1,640 sqft

    Property

    Parking
    • Parking features: Garage - Attached
    Features
    • Exterior features: Stone, Vinyl
    Lot
    • Size: 8,712 Square Feet
    Details
    • Parcel number: 400004912007

    Construction

    Type & style
    • Home type: SingleFamily
    • Architectural style: Colonial
    Materials
    • Roof: Shake / Shingle
    Condition
    • Year built: 1950

    Community & HOA

    Location
    • Region: Havertown

    Financial & listing details

    • Price per square foot: $506/sqft
    • Tax assessed value: $172,890
    • Annual tax amount: $7,483

    Price history

    DateEventPrice
    5/28/2014Sold$439,000$268/sqft
    Source: Public Record Report a problem
    4/6/2014Listed for sale$439,000+62.7%$268/sqft
    Source: Long & Foster Real Estate #6363262 Report a problem
    6/8/2011Sold$269,900$165/sqft
    Source: Public Record Report a problem
    3/16/2011Listed for sale$269,900+65.6%$165/sqft
    Source: Prudential Fox and Roach #5853343 Report a problem
    4/19/1999Sold$163,000$99/sqft
    Source: Public Record Report a problem

    Public tax history

    YearProperty taxesTax assessment
    2025$7,483 +5%$172,890
    2024$7,125 $172,890
    2023$7,125 +4.9%$172,890
    2022$6,791 +2.3%$172,890
    2021$6,636 +2.5%$172,890
    2020$6,473 +8.3%$172,890 +6.4%
    2019$5,977 +1.9%$162,490
    2018$5,868 +3%$162,490
    2017$5,695 +3.5%$162,490
    2016$5,505 +3.7%$162,490
    2015$5,309 +3%$162,490
    2014$5,155 +2.9%$162,490
    2013$5,009 +1.5%$162,490
    2012$4,935 +5.6%$162,490
    2011$4,674 +3.5%$162,490
    2010$4,514 +5.3%$162,490
    2009$4,287 +5.1%$162,490
    2008$4,080 +3%--
    2007$3,962 +7.6%--
    2006$3,682 +3.9%--
    2005$3,545 +6.2%--
    2004$3,339 +5.9%--
    2003$3,154 +9.4%--
    2002$2,884 +9.4%--
    2000$2,636 +4.6%--
    1999$2,521 --
    Find assessor info on the county website

    Neighborhood: 19083

    Nearby schools

    GreatSchools rating
    Schools provided by the listing agent
    • Elementary: PENN WYNNE
    • High: L MERION
    • District: L Merion

    Source: The MLS. This data may not be complete. We recommend contacting the local school district to confirm school assignments for this home.

    Get a cash offer in 3 minutes
    Find out how much your home could sell for in as little as 3 minutes with a no-obligation cash offer.
    Estimated market value
    $830,100
    Get a cash offer in 3 minutes
    Find out how much your home could sell for in as little as 3 minutes with a no-obligation cash offer.
    Estimated market value
    $830,100