$10,000 Buyer Credit at Closing with Accepted Offer! Additionally, this home is extremely energy-efficient, boasting extremely low monthly utility costs - a rare find for a home of this size. Immaculate Condition Move In Ready!
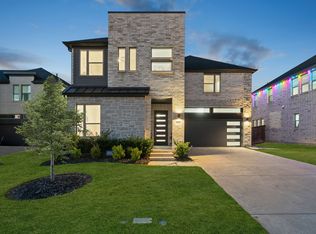
Experience the perfect blend of modern elegance, energy efficiency, and a premium location in this beautifully maintained Trophy Signature Home in the highly sought-after Ridgeview Crossing community of Allen, TX. Just steps from Jenny Preston Elementary and minutes from Allen Premium Outlets, top dining, and entertainment, this move-in ready home offers both style and convenience.
Step inside to soaring ceilings, expansive windows, and a sun-filled open-concept layout perfect for entertaining. The chef-inspired gourmet kitchen features quartz countertops, a gas cooktop, stainless steel appliances, and abundant cabinetry — seamlessly connecting to the spacious dining and living areas.
Upstairs, enjoy a large flexible loft, a dedicated media room for movie nights or game days, and an open landing that overlooks the main floor, creating a bright and airy feel throughout. The private primary suite retreat boasts a spa-like bath with dual vanities, a walk-in shower, and two oversized walk-in closets. Generously sized secondary bedrooms offer comfort and storage for family or guests. With a bedroom downstairs with its own full bath perfect for multi-generational living!
Built with spray foam insulation and high-efficiency features, average utility bills are only around $200 month — this home is insulated like a Yeti! Outside, unwind under the covered patio in the serene backyard, ready for play, pets, or peaceful evenings.
Located in a vibrant, amenity-rich neighborhood with walking trails, green spaces, and community pools — this home is a standout in every way.
Don’t miss your chance to own a luxury energy-smart home in one of Allen’s most desirable locations. Schedule your private tour today!
Sold
Price Unknown
846 Belltown Dr, Allen, TX 75013
5beds
3,995sqft
Single Family Residence
Built in 2021
7,100 Square Feet Lot
$874,900 Zestimate®
$--/sqft
$4,481 Estimated rent
Home value
$874,900
$822,000 - $936,000
$4,481/mo
Zestimate® history
Owner options
List your home for rent
$4,481/mo
Rent Zestimate®
Find your next renter with Zillow Rental Manager. Plus, with online applications, you can quickly screen prospective tenants – for free.
$4,481/mo
Rent Zestimate®
Refinance and save
$750/mo
Est. payment
Refinancing to a lower rate could help reduce your monthly payments and save thousands over the life of the loan.
$750/mo
Est. payment
Explore your selling options
Work with a Zillow partner agent
Leverage their expertise and Zillow's premium Showcase listings to get your home seen by more buyers.
Get startedList with your own agent
Get your home in front of millions of buyers by listing it on Zillow.
Learn how to do itSell it yourself
Take full control of how buyers see your home on Zillow by listing For Sale by Owner (FSBO).
List your homeWhat's special
Flexible loftSerene backyardExpansive windowsStainless steel appliancesQuartz countertopsCovered patioOversized walk-in closets
Zillow last checked:
Listing updated:
Listed by:
Brandon Larson 0662034 940-304-6300,
Engel & Voelkers Dallas-FLMnd 972-388-5008
Bought with:
Zheng Yang
Citiwide Properties Corp.
Source: NTREIS,MLS#: 20988550
Facts & features
Interior
Bedrooms & bathrooms
- Bedrooms: 5
- Bathrooms: 4
- Full bathrooms: 4
Primary bedroom
- Level: First
- Dimensions: 1 x 1
Bedroom
- Level: First
- Dimensions: 1 x 1
Bedroom
- Level: First
- Dimensions: 1 x 1
Bedroom
- Level: Second
- Dimensions: 1 x 1
Bedroom
- Level: Second
- Dimensions: 1 x 1
Bedroom
- Level: Second
- Dimensions: 1 x 1
Living room
- Level: First
- Dimensions: 1 x 1
Living room
- Level: Second
- Dimensions: 1 x 1
Media room
- Level: Second
- Dimensions: 1 x 1
Office
- Level: First
- Dimensions: 1 x 1
Heating
- Central
Cooling
- Central Air
Appliances
- Included: Some Gas Appliances, Dishwasher, Gas Cooktop, Disposal, Gas Oven, Microwave, Plumbed For Gas
Features
- Built-in Features, Decorative/Designer Lighting Fixtures, Double Vanity, Eat-in Kitchen, High Speed Internet, Kitchen Island, Open Floorplan, Pantry, Cable TV, Vaulted Ceiling(s), Wired for Sound
- Flooring: Engineered Hardwood, Tile
- Has basement: No
- Number of fireplaces: 1
- Fireplace features: Decorative, Electric
Interior area
- Total interior livable area: 3,995 sqft
Property
Parking
- Total spaces: 2
- Parking features: Door-Multi, Garage, Garage Door Opener
- Attached garage spaces: 2
Features
- Levels: Two
- Stories: 2
- Patio & porch: Covered
- Pool features: None
- Fencing: Fenced,Wood
Lot
- Size: 7,100 Square Feet
- Features: Interior Lot, Landscaped
Details
- Parcel number: R1194500F00501
Construction
Type & style
- Home type: SingleFamily
- Architectural style: Contemporary/Modern,Detached
- Property subtype: Single Family Residence
Materials
- Brick
- Foundation: Slab
- Roof: Composition
Condition
- Year built: 2021
Utilities & green energy
- Sewer: Public Sewer
- Water: Public
- Utilities for property: Natural Gas Available, Sewer Available, Separate Meters, Water Available, Cable Available
Green energy
- Energy efficient items: Insulation
Community & HOA
Community
- Features: Community Mailbox, Curbs
- Subdivision: Amending Plat Ridgeview Xing
HOA
- Has HOA: Yes
- Services included: All Facilities
- HOA fee: $750 semi-annually
- HOA name: Ridgeview Crossing HOA, lnc.
- HOA phone: 972-943-2828
Location
- Region: Allen
Financial & listing details
- Tax assessed value: $953,764
- Annual tax amount: $15,234
- Date on market: 7/2/2025
- Cumulative days on market: 271 days
- Listing terms: Cash,Conventional
- Exclusions: Mounted TVs
Price history
| Date | Event | Price |
|---|---|---|
| 9/22/2025 | Sold | -- |
Source: NTREIS #20988550 Report a problem | ||
| 8/25/2025 | Pending sale | $890,000$223/sqft |
Source: NTREIS #20988550 Report a problem | ||
| 8/25/2025 | Contingent | $890,000$223/sqft |
Source: NTREIS #20988550 Report a problem | ||
| 8/22/2025 | Price change | $890,000-1.1%$223/sqft |
Source: NTREIS #20988550 Report a problem | ||
| 8/17/2025 | Listed for sale | $899,999$225/sqft |
Source: NTREIS #20988550 Report a problem | ||
| 8/15/2025 | Contingent | $899,999$225/sqft |
Source: NTREIS #20988550 Report a problem | ||
| 7/28/2025 | Price change | $899,999-3.1%$225/sqft |
Source: NTREIS #20988550 Report a problem | ||
| 7/2/2025 | Price change | $929,000-0.1%$233/sqft |
Source: NTREIS #20988550 Report a problem | ||
| 6/12/2025 | Price change | $929,900-2.1%$233/sqft |
Source: NTREIS #20782720 Report a problem | ||
| 5/21/2025 | Price change | $950,000-0.9%$238/sqft |
Source: NTREIS #20782720 Report a problem | ||
| 4/19/2025 | Price change | $959,000-1.1%$240/sqft |
Source: NTREIS #20782720 Report a problem | ||
| 2/14/2025 | Price change | $970,000-0.5%$243/sqft |
Source: NTREIS #20782720 Report a problem | ||
| 1/22/2025 | Price change | $975,000-2.5%$244/sqft |
Source: NTREIS #20782720 Report a problem | ||
| 1/21/2025 | Pending sale | $1,000,000$250/sqft |
Source: NTREIS #20782720 Report a problem | ||
| 11/21/2024 | Listed for sale | $1,000,000$250/sqft |
Source: NTREIS #20782720 Report a problem | ||
Public tax history
| Year | Property taxes | Tax assessment |
|---|---|---|
| 2025 | $14,898 +0.4% | $953,764 +3.3% |
| 2024 | $14,843 +8.2% | $923,444 +8.6% |
| 2023 | $13,713 +140.7% | $850,000 +196.2% |
| 2022 | $5,698 +215.1% | $286,992 +237.4% |
| 2021 | $1,808 +177.6% | $85,050 +183.5% |
| 2020 | $651 | $30,000 |
Find assessor info on the county website
Neighborhood: 75013
Nearby homes
- $774,3005 bd4 ba3.3k sqft848 Belltown Dr, Allen, TX 75013Off Market
- $758,8004 bd2 ba2k sqft844 Belltown Dr, Allen, TX 75013Off Market

- $--5 bd4 ba3.9k sqft850 Belltown Dr, Allen, TX 75013Sold
- $699,0004 bd3 ba2.8k sqft842 Belltown Dr, Allen, TX 75013Off Market
- $913,1005 bd4 ba3.9k sqft845 Calusa Dr, Allen, TX 75013Off Market
- $4,2005 bd4 ba3.6k sqft847 Calusa Dr, Allen, TX 75013For Rent
- $798,3005 bd4 ba3.4k sqft843 Calusa Dr, Allen, TX 75013Off Market
- $814,3004 bd3 ba3.3k sqft852 Belltown Dr, Allen, TX 75013Off Market
Nearby schools
GreatSchools rating
- 10/10Jenny Preston Elementary SchoolGrades: K-6Distance: 0.2 mi
- 10/10Walter & Lois Curtis Middle SchoolGrades: 7-8Distance: 3.2 mi
- 8/10Allen High SchoolGrades: 9-12Distance: 2.3 mi
Schools provided by the listing agent
- Elementary: Jenny Preston
- Middle: Curtis
- High: Allen
- District: Allen ISD
Source: NTREIS. This data may not be complete. We recommend contacting the local school district to confirm school assignments for this home.
Get a cash offer in 3 minutes
Find out how much your home could sell for in as little as 3 minutes with a no-obligation cash offer.
Estimated market value
$874,900
Get a cash offer in 3 minutes
Find out how much your home could sell for in as little as 3 minutes with a no-obligation cash offer.
Estimated market value
$874,900
- Texas
- Collin County
- Allen
- 75013
- 846 Belltown Dr
