Welcome to 846 Bridle Drive, an exceptional residence located in the sought-after community of Diamond Bar. This elegantly designed 4 bedroom/ 3 bath pool home located on a cul-de-sac boasts 2,324 square feet of living space, blending modern amenities with classic charm.
Upon entry, you'll notice the freshly painted interior and beautiful wood flooring that create a warm and welcoming atmosphere. The home includes four spacious bedrooms and three well-appointed bathrooms, ensuring comfort and privacy for everyone. The first floor features a bedroom and bathroom with a shower, along with a living room, dining room, and family room that provide direct access to the three-car garage. The kitchen impresses with its stylish Caesarstone countertops and stainless steel appliances, perfect for culinary creations.
On the second floor, you'll find a versatile bonus room with a balcony, offering limitless potential for personalization. Whether you dream of a peaceful retreat or a lively creative studio, this room is ready to become a treasured part of your home. Additionally, there are three more bedrooms and two bathrooms, including a primary bedroom with ensuite.
The outdoor area is a true haven, showcasing a gated sparkling pool for endless enjoyment and relaxation. The patio, adorned with lovely pavers, complements the yard which features turf and colorful, low-maintenance landscaping. Spanning 7,399 square feet, the property provides ample space for outdoor activities and gatherings.
Energy efficiency is a standout feature, with solar panels installed to help reduce utility costs. The three-car garage offers generous storage and convenience, simplifying daily living.
Discover what makes 846 Bridle Drive a remarkable place to call home. Schedule your visit today!
Sold for $1,179,000
Listed by: COMPASS • Jessica Cardenas • Contact: 626-205-4040
Bought with: Compass
$1,179,000
846 Bridle Dr, Diamond Bar, CA 91765
4beds
2,324sqft
Single Family Residence
Built in 1973
7,399 Square Feet Lot
$1,167,300 Zestimate®
$507/sqft
$4,456 Estimated rent
Home value
$1,167,300
$1.05M - $1.30M
$4,456/mo
Zestimate® history
Owner options
List your home for rent
$4,456/mo
Rent Zestimate®
Find your next renter with Zillow Rental Manager. Plus, with online applications, you can quickly screen prospective tenants – for free.
$4,456/mo
Rent Zestimate®
Refinance and save
$7,471/mo
Est. payment
Refinancing to a lower rate could help reduce your monthly payments and save thousands over the life of the loan.
$7,471/mo
Est. payment
Explore your selling options
Work with a Zillow partner agent
Leverage their expertise and Zillow's premium Showcase listings to get your home seen by more buyers.
Get startedList with your own agent
Get your home in front of millions of buyers by listing it on Zillow.
Learn how to do itSell it yourself
Take full control of how buyers see your home on Zillow by listing For Sale by Owner (FSBO).
List your homeWhat's special
Gated sparkling poolFreshly painted interiorPrimary bedroom with ensuiteStylish granite countertopsStainless steel appliancesFour spacious bedroomsThree well-appointed bathrooms
Zillow last checked:
Listing updated:
Listed by:
Jessica Cardenas DRE #01966485 626-224-3614,
COMPASS
Bought with:
Katrina Lien, DRE #02094191
Compass
Source: CRMLS,MLS#: CV25001587 Originating MLS: California Regional MLS
Originating MLS: California Regional MLSFacts & features
Interior
Bedrooms & bathrooms
- Bedrooms: 4
- Bathrooms: 3
- Full bathrooms: 3
- Main level bathrooms: 1
- Main level bedrooms: 1
Rooms
- Room types: Bonus Room, Bedroom, Den, Family Room, Kitchen, Living Room, Primary Bathroom, Primary Bedroom, Office, Dining Room
Primary bedroom
- Features: Primary Suite
Bedroom
- Features: Bedroom on Main Level
Bathroom
- Features: Low Flow Plumbing Fixtures
Heating
- Central
Cooling
- Central Air
Appliances
- Included: Dishwasher, Electric Oven, Electric Range, Refrigerator, Water Softener, Water Heater, Dryer, Washer
- Laundry: In Garage
Features
- Beamed Ceilings, Balcony, Cathedral Ceiling(s), Separate/Formal Dining Room, Granite Counters, Recessed Lighting, Bar, Bedroom on Main Level, Primary Suite
- Flooring: Carpet, Laminate, Vinyl
- Doors: Sliding Doors
- Windows: Double Pane Windows
- Has fireplace: Yes
- Fireplace features: Gas Starter, Living Room
- Common walls with other units/homes: No Common Walls
Interior area
- Total interior livable area: 2,324 sqft
- Finished area below ground: 0
Property
Parking
- Total spaces: 6
- Parking features: Concrete, Door-Multi, Direct Access, Garage Faces Front, Garage, Garage Door Opener
- Attached garage spaces: 3
- Uncovered spaces: 3
Features
- Levels: Two
- Stories: 2
- Entry location: 1
- Patio & porch: Patio, Stone
- Exterior features: Rain Gutters
- Has private pool: Yes
- Pool features: In Ground, Private, Vinyl
- Spa features: None
- Fencing: Block
- Has view: Yes
- View description: Mountain(s)
Lot
- Size: 7,399 Square Feet
- Features: 0-1 Unit/Acre, Back Yard, Cul-De-Sac, Front Yard, Lawn, Landscaped
Details
- Parcel number: 8717020028
- Special conditions: Standard
Construction
Type & style
- Home type: SingleFamily
- Property subtype: Single Family Residence
Materials
- Foundation: Slab
Condition
- Updated/Remodeled,Turnkey
- New construction: No
- Year built: 1973
Utilities & green energy
- Electric: Photovoltaics on Grid
- Sewer: Public Sewer
- Water: Public
- Utilities for property: Cable Connected, Electricity Connected, Natural Gas Connected, Phone Connected, Sewer Connected, Water Connected
Green energy
- Energy generation: Solar
Community & HOA
Community
- Features: Biking, Curbs, Gutter(s), Street Lights, Suburban, Sidewalks
- Security: Prewired, Carbon Monoxide Detector(s), Smoke Detector(s)
Location
- Region: Diamond Bar
Financial & listing details
- Price per square foot: $507/sqft
- Tax assessed value: $184,765
- Annual tax amount: $14,941
- Date on market: 3/24/2025
- Cumulative days on market: 11 days
- Listing terms: Cash,Cash to New Loan,Conventional,FHA,VA Loan
- Inclusions: Wired alarm, ring doorbell, washer and dryer, and refrigerator.
- Road surface type: Paved
Price history
| Date | Event | Price |
|---|---|---|
| 4/23/2025 | Sold | $1,179,000+3.5%$507/sqft |
Source:  CRMLS #CV25001587 Report a problem CRMLS #CV25001587 Report a problem | ||
| 4/10/2025 | Pending sale | $1,139,000$490/sqft |
Source: CRMLS #CV25001587 Report a problem | ||
| 4/10/2025 | Listed for sale | $1,139,000$490/sqft |
Source: CRMLS #CV25001587 Report a problem | ||
Public tax history
| Year | Property taxes | Tax assessment |
|---|---|---|
| 2025 | $14,941 +437.9% | $184,765 +2% |
| 2024 | $2,778 +1.8% | $181,143 +2% |
| 2023 | $2,729 +1.8% | $177,592 +2% |
| 2022 | $2,682 +2.7% | $174,110 +2% |
| 2021 | $2,612 +0.5% | $170,697 +1% |
| 2020 | $2,600 | $168,948 +2% |
| 2019 | $2,600 +8% | $165,636 +2% |
| 2018 | $2,408 | $162,389 +2% |
| 2017 | $2,408 +1.8% | $159,206 +2% |
| 2016 | $2,365 +5.3% | $156,086 +1.5% |
| 2015 | $2,245 +1.3% | $153,742 +2% |
| 2014 | $2,217 | $150,731 +2.5% |
| 2012 | -- | $147,110 +2% |
| 2011 | -- | $144,226 +0.8% |
| 2010 | -- | $143,149 -0.2% |
| 2009 | -- | $143,490 +2% |
| 2008 | -- | $140,677 +2% |
| 2007 | -- | $137,920 +2% |
| 2006 | -- | $135,217 |
| 2005 | -- | $135,217 +4% |
| 2004 | -- | $129,968 +1.9% |
| 2003 | -- | $127,587 +2% |
| 2002 | -- | $125,086 +4% |
| 2000 | -- | $120,231 |
Find assessor info on the county website
Neighborhood: 91765
Nearby homes
- $775,0003 bd2 ba1.5k sqft852 Bridle Dr, Diamond Bar, CA 91765Sold
- $3,7504 bd3 ba1.8k sqft840 Bridle Dr, Diamond Bar, CA 91765For Rent
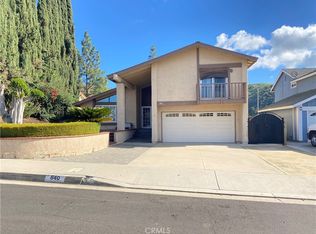
- $937,6004 bd2 ba1.7k sqft858 Bridle Dr, Diamond Bar, CA 91765Off Market
- $888,2003 bd2 ba1.5k sqft834 Bridle Dr, Diamond Bar, CA 91765Off Market
- $967,3004 bd3 ba2.2k sqft864 Bridle Dr, Diamond Bar, CA 91765Off Market
- $1,029,2004 bd3 ba2.3k sqft828 Bridle Dr, Diamond Bar, CA 91765Off Market
- $1,052,8004 bd3 ba2.3k sqft845 Bridle Dr, Diamond Bar, CA 91765Off Market
- $1,046,3004 bd2 ba2.1k sqft839 Bridle Dr, Diamond Bar, CA 91765Off Market
Nearby schools
GreatSchools rating
- 5/10Armstrong Elementary SchoolGrades: K-6Distance: 1 mi
- 5/10Lorbeer Middle SchoolGrades: 7-8Distance: 0.6 mi
- 8/10Diamond Ranch High SchoolGrades: 9-12Distance: 2 mi
Get a cash offer in 3 minutes
Find out how much your home could sell for in as little as 3 minutes with a no-obligation cash offer.
Estimated market value
$1,167,300
Get a cash offer in 3 minutes
Find out how much your home could sell for in as little as 3 minutes with a no-obligation cash offer.
Estimated market value
$1,167,300
- California
- Los Angeles County
- Diamond Bar
- 91765
- 846 Bridle Dr
Nearby cities
Nearby zip codes
Other Diamond Bar Topics
