Skip main navigation
Sold
  • $365,000

    846 Brookside Dr, Eugene, OR 97405

    2beds
    1,148sqft
    Residential
    Built in 1995
    5,662.8 Square Feet Lot
    $428,000 Zestimate®
    $318/sqft
    $2,257 Estimated rent

    Home value

    $428,000

    $407,000 - $449,000

    $2,257/mo

    Zestimate® history
    Loading
    Loading...

    Owner options

    List your home for rent

    $2,257/mo

    Rent Zestimate®

    Find your next renter with Zillow Rental Manager. Plus, with online applications, you can quickly screen prospective tenants – for free.

    Learn more

    $2,257/mo

    Rent Zestimate®

    Refinance and save

    $2,301/mo

    Est. payment

    Refinancing to a lower rate could help reduce your monthly payments and save thousands over the life of the loan.

    See today's rates

    $2,301/mo

    Est. payment

    Explore your selling options

    Work with a Zillow partner agent

    Leverage their expertise and Zillow's premium Showcase listings to get your home seen by more buyers.

    Get started

    List with your own agent

    Get your home in front of millions of buyers by listing it on Zillow.

    Learn how to do it

    Sell it yourself

    Take full control of how buyers see your home on Zillow by listing For Sale by Owner (FSBO).

    List your home

    What's special

    Guest rmGreat hideaway spaceOpen planSpacious front porchBack deckAbundant natural lightVaulted ceilings
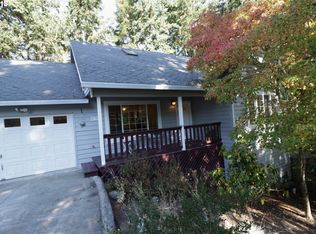

    Open plan with vaulted ceilings, abundant natural light, 2 spacious bedrooms & baths. Private end of road location. Enjoy the trees and quiet from a spacious front porch or the back deck perfect for barbecues. This tandem home is attached only at the garage; not a condo so no monthly fees. Almost completely fenced easy care back yard; lovely flowering shrubs in front. Don't miss the 14 x 14 bonus rm off garage: great hideaway space, office, guest rm, (created for a drummer and not included in sq footage).

    Zillow last checked:

    Listing updated:

    Listed by:

    A. Joyce Thomas 541-729-1496,

    Alternative Realty,

    Shelley Zucker 503-706-2548,

    Alternative Realty

    Bought with:

    Dianne Garcia, 201221710

    ICON Real Estate Group

    Source: RMLS (OR),MLS#: 23212943MLS Logo

    Facts & features

    Interior

    Bedrooms & bathrooms
    • Bedrooms: 2
    • Bathrooms: 2
    • Full bathrooms: 2
    • Main level bathrooms: 2
    Primary bedroom
    • Features: Bathroom, Double Closet, Vaulted Ceiling, Wallto Wall Carpet
    • Level: Main
    • Area: 156
    • Dimensions: 13 x 12
    Bedroom 2
    • Features: Vaulted Ceiling, Wallto Wall Carpet
    • Level: Main
    • Area: 132
    • Dimensions: 12 x 11
    Dining room
    • Features: Deck, Sliding Doors, Vaulted Ceiling, Wallto Wall Carpet
    • Level: Main
    • Area: 90
    • Dimensions: 10 x 9
    Kitchen
    • Features: Dishwasher, Disposal, Eat Bar, Gas Appliances, Free Standing Refrigerator, Vaulted Ceiling
    • Level: Main
    • Area: 90
    • Width: 9
    Living room
    • Features: Vaulted Ceiling
    • Level: Main
    • Area: 204
    • Dimensions: 17 x 12
    Heating
    • Forced Air
    Cooling
    • None
    Appliances
    • Included: Dishwasher, Disposal, Free-Standing Gas Range, Free-Standing Refrigerator, Range Hood, Gas Appliances, Gas Water Heater
    • Laundry: Laundry Room
    Features
    • High Ceilings, Vaulted Ceiling(s), Eat Bar, Bathroom, Double Closet, Kitchen Island, Tile
    • Flooring: Tile, Wall to Wall Carpet
    • Doors: Sliding Doors
    • Windows: Double Pane Windows, Vinyl Frames
    • Basement: Partially Finished,Storage Space
    Interior area
    • Total structure area: 1,148
    • Total interior livable area: 1,148 sqft

    Property

    Parking
    • Total spaces: 1
    • Parking features: Driveway, Parking Pad, Attached
    • Attached garage spaces: 1
    • Has uncovered spaces: Yes
    Accessibility
    • Accessibility features: Main Floor Bedroom Bath, Minimal Steps, Natural Lighting, One Level, Parking, Utility Room On Main, Accessibility
    Features
    • Stories: 1
    • Patio & porch: Deck, Porch
    • Has view: Yes
    • View description: Trees/Woods
    Lot
    • Size: 5,662 sqft
    • Features: Private, Sloped, Trees, Wooded, SqFt 5000 to 6999
    Details
    • Parcel number: 1208048
    • Zoning: R-1

    Construction

    Type & style
    • Home type: SingleFamily
    • Architectural style: Contemporary
    • Property subtype: Residential
    • Attached to another structure: Yes
    Materials
    • Foundation: Concrete Perimeter
    • Roof: Composition
    Condition
    • Resale
    • New construction: No
    • Year built: 1995

    Utilities & green energy

    • Gas: Gas
    • Sewer: Public Sewer
    • Water: Public
    • Utilities for property: Cable Connected

    Community & neighborhood

    Location
    • Region: Eugene

    HOA & financial

    HOA
    • Has HOA: Yes
    • HOA fee: $127 annually

    Other

    Other facts
    • Listing terms: Cash,Conventional,FHA,VA Loan
    • Road surface type: Concrete, Paved

    Price history

    DateEventPrice
    7/7/2023Sold$365,000-5.2%$318/sqft
    Source: RMLS (OR) #23212943 Report a problem
    6/8/2023Pending sale$385,000$335/sqft
    Source: RMLS (OR) #23212943 Report a problem
    6/1/2023Price change$385,000-3.7%$335/sqft
    Source: RMLS (OR) #23212943 Report a problem
    5/8/2023Listed for sale$399,900+38.1%$348/sqft
    Source: RMLS (OR) #23212943 Report a problem
    3/15/2019Sold$289,500$252/sqft
    Source: RMLS (OR) #19085883 Report a problem
    3/8/2019Pending sale$289,500$252/sqft
    Source: Tall Firs Realty #19085883 Report a problem
    3/8/2019Listed for sale$289,500-3.3%$252/sqft
    Source: Tall Firs Realty #19085883 Report a problem
    10/18/2018Listing removed$299,500$261/sqft
    Source: RE/MAX Integrity #18103382 Report a problem
    9/4/2018Listed for sale$299,500+28.5%$261/sqft
    Source: RE/MAX Integrity #18103382 Report a problem
    9/12/2014Listing removed$233,000$203/sqft
    Source: Hybrid Real Estate #14308729 Report a problem
    7/2/2014Listed for sale$233,000$203/sqft
    Source: Hybrid Real Estate #14308729 Report a problem

    Public tax history

    YearProperty taxesTax assessment
    2025$4,851 +1.3%$248,963 +3%
    2024$4,790 +2.6%$241,712 +3%
    2023$4,668 +4%$234,672 +3%
    2022$4,488 +6.5%$227,837 +3%
    2021$4,215 -0.4%$221,201 +3%
    2020$4,230 +3.5%$214,759 +3%
    2019$4,085 +6.2%$208,504 +3%
    2018$3,846 $202,432 +3%
    2017$3,846 +4.7%$196,536 +3%
    2016$3,673 +4%$190,812 +3%
    2015$3,533 +4.3%$185,254 +3%
    2014$3,389 +6.8%$179,858 +3%
    2013$3,171 +15.5%$174,619 +3%
    2012$2,746 $169,533 +3%
    2011-- $164,595 +3%
    2010-- $159,801 +3%
    2009-- $155,147 +3%
    2008-- $150,628 +3%
    2007-- $146,241 +3%
    2006-- $141,982 +1.6%
    2005-- $139,805 +3%
    2004-- $135,733 +3%
    2003-- $131,780 +3%
    2002-- $127,942 +3%
    2001-- $124,216 +3%
    2000-- $120,598

    Find assessor info on the county website

    Neighborhood: Southeast

    Nearby schools

    GreatSchools rating
    Schools provided by the listing agent
    • Elementary: Edgewood
    • Middle: Spencer Butte
    • High: South Eugene

    Source: RMLS (OR). This data may not be complete. We recommend contacting the local school district to confirm school assignments for this home.

    Get pre-qualified for a loan
    At Zillow Home Loans, we can pre-qualify you in as little as 5 minutes with no impact to your credit score.

    An equal housing lender. NMLS #10287.

    Sell for more on Zillow
    Get a Zillow Showcase℠ listing at no additional cost and you could sell for .
    $428,000
    2% more
    +$8,560
    With Zillow Showcase(estimated)
    $436,560