Fall in love with this beautiful piece of Washougal history! Conveniently located within walking distance to growing downtown's new library and splash pad soon to come! This 1936 beauty is just minutes from the new waterfront, close to walking trails, cottonwood beach, shopping, and freeway access. It sits on a third of an acre with almost 3000 sq ft of living space, has a lifetime metal roof, lifetime metal backed siding, central air system, attached two car 378 sq ft garage with ADU potential, and 200 sq ft shed. When you step inside the covered entryway, you will feel vintage charm immediately when you see the antique light fixtures throughout the home, glass doorknobs and the 9' ceilings. The main level features a large updated kitchen with an island, soft close cabinets, and lots of counterspace, family room, large dining room, a book nook, office space, or sewing room, 2 bedrooms, and a full bathroom. Enjoy summer BBQs and fresh blueberries from the backyard on the outside deck with built-in seating. Under the upstairs carpet you will find more gorgeous original hardwood flooring just waiting to be uncovered. Upstairs you will find two more large bedrooms, an office, and tons of storage space. Downstairs, you will find the 2nd bathroom, more living space, a potential 5th bedroom with fireplace, a workshop, and more storage. All the electrical was just redone by Simms Electric in the last few years. New water heater and new kitchen range. All appliances stay! This is truly a rare find, and a solid home, built with integrity and a really great layout. Your new home awaits!
Sold
$530,000
846 C St, Washougal, WA 98671
4beds
2,006sqft
Residential, Single Family Residence
Built in 1936
0.3 Acres Lot
$519,600 Zestimate®
$264/sqft
$2,910 Estimated rent
Home value
$519,600
$488,000 - $556,000
$2,910/mo
Zestimate® history
Owner options
List your home for rent
$2,910/mo
Rent Zestimate®
Find your next renter with Zillow Rental Manager. Plus, with online applications, you can quickly screen prospective tenants – for free.
$2,910/mo
Rent Zestimate®
Refinance and save
$3,413/mo
Est. payment
Refinancing to a lower rate could help reduce your monthly payments and save thousands over the life of the loan.
$3,413/mo
Est. payment
Explore your selling options
Work with a Zillow partner agent
Leverage their expertise and Zillow's premium Showcase listings to get your home seen by more buyers.
Get startedList with your own agent
Get your home in front of millions of buyers by listing it on Zillow.
Learn how to do itSell it yourself
Take full control of how buyers see your home on Zillow by listing For Sale by Owner (FSBO).
List your homeWhat's special
Large updated kitchenNew kitchen rangeOriginal hardwood flooringAntique light fixturesNew water heaterGlass doorknobsLifetime metal backed siding
Zillow last checked:
Listing updated:
Listed by:
Michelle Meyers teamwa@rogprestige.com,
Realty One Group Prestige
Bought with:
Sonya MacDonald, 25011202
Premiere Property Group, LLC
Source: RMLS (OR),MLS#: 189752149
Facts & features
Interior
Bedrooms & bathrooms
- Bedrooms: 4
- Bathrooms: 2
- Full bathrooms: 2
- Main level bathrooms: 1
Rooms
- Room types: Bedroom 4, Office, Nook, Bedroom 2, Bedroom 3, Dining Room, Family Room, Kitchen, Living Room, Primary Bedroom
Primary bedroom
- Features: Hardwood Floors
- Level: Main
Bedroom 2
- Features: Hardwood Floors
- Level: Main
Bedroom 3
- Features: Walkin Closet, Wallto Wall Carpet
- Level: Upper
Bedroom 4
- Features: Walkin Closet, Wallto Wall Carpet
- Level: Upper
Dining room
- Features: Exterior Entry, Hardwood Floors
- Level: Main
Kitchen
- Features: Builtin Range, Builtin Refrigerator, Dishwasher, Island, Microwave, Laminate Flooring, Quartz
- Level: Main
Living room
- Features: Fireplace, Hardwood Floors
- Level: Main
Office
- Features: Wallto Wall Carpet
- Level: Upper
Heating
- Forced Air, Fireplace(s)
Cooling
- Central Air
Appliances
- Included: Built-In Range, Built-In Refrigerator, Dishwasher, Microwave, Electric Water Heater
Features
- Floor 3rd, High Ceilings, Walk-In Closet(s), Built-in Features, Kitchen Island, Quartz
- Flooring: Hardwood, Laminate, Wall to Wall Carpet
- Windows: Vinyl Frames
- Basement: Crawl Space
- Number of fireplaces: 2
- Fireplace features: Wood Burning
Interior area
- Total structure area: 2,006
- Total interior livable area: 2,006 sqft
Property
Parking
- Total spaces: 2
- Parking features: Driveway, On Street, Attached
- Attached garage spaces: 2
- Has uncovered spaces: Yes
Features
- Stories: 3
- Patio & porch: Deck
- Exterior features: Yard, Exterior Entry
Lot
- Size: 0.3 Acres
- Features: Level, Trees, SqFt 10000 to 14999
Details
- Parcel number: 071595000
- Zoning: TC-WV
Construction
Type & style
- Home type: SingleFamily
- Architectural style: Tudor
- Property subtype: Residential, Single Family Residence
Materials
- Metal Siding, Stucco, T111 Siding
- Foundation: Stem Wall
- Roof: Metal
Condition
- Resale
- New construction: No
- Year built: 1936
Utilities & green energy
- Sewer: Public Sewer
- Water: Public
Community & HOA
HOA
- Has HOA: No
Location
- Region: Washougal
Financial & listing details
- Price per square foot: $264/sqft
- Tax assessed value: $600,772
- Annual tax amount: $5,510
- Date on market: 5/22/2025
- Cumulative days on market: 11 days
- Listing terms: Cash,Conventional,FHA,VA Loan
- Road surface type: Gravel
Price history
| Date | Event | Price |
|---|---|---|
| 6/30/2025 | Sold | $530,000$264/sqft |
Source:  RMLS (OR) #189752149 Report a problem RMLS (OR) #189752149 Report a problem | ||
| 6/2/2025 | Pending sale | $530,000$264/sqft |
Source: RMLS (OR) #189752149 Report a problem | ||
| 5/22/2025 | Listed for sale | $530,000$264/sqft |
Source: RMLS (OR) #189752149 Report a problem | ||
Public tax history
| Year | Property taxes | Tax assessment |
|---|---|---|
| 2025 | $5,626 +2.1% | $600,772 +3.4% |
| 2024 | $5,510 +8.1% | $580,950 +3.3% |
| 2023 | $5,098 +1.8% | $562,493 +5.4% |
| 2022 | $5,009 +5.2% | $533,595 +13.6% |
| 2021 | $4,760 +12.7% | $469,673 +12.2% |
| 2020 | $4,224 | $418,776 +10.9% |
| 2019 | $4,224 +0.1% | $377,460 -5.4% |
| 2018 | $4,222 -10.9% | $398,912 +8% |
| 2017 | $4,737 +26.2% | $369,465 +14.9% |
| 2016 | $3,755 +3.7% | $321,632 +13.4% |
| 2015 | $3,622 +5% | $283,718 +5.5% |
| 2014 | $3,450 | $268,887 +16.8% |
| 2013 | $3,450 +25% | $230,249 +19.6% |
| 2012 | $2,761 -0.8% | $192,489 -6.7% |
| 2011 | $2,782 +3.3% | $206,262 -1.5% |
| 2010 | $2,694 -6.2% | $209,499 -7.3% |
| 2009 | $2,873 | $225,920 -25% |
| 2008 | -- | $301,400 |
| 2007 | -- | $301,400 +68.9% |
| 2005 | -- | $178,400 |
| 2004 | -- | $178,400 +10% |
| 2001 | $2,204 +3.7% | $162,200 +8.6% |
| 2000 | $2,125 | $149,400 |
Find assessor info on the county website
Neighborhood: 98671
Nearby homes
- $628,5003 bd2 ba2.8k sqft832 C St, Washougal, WA 98671Off Market
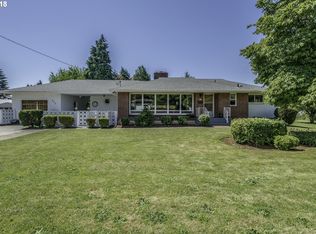
- $531,6003 bd2 ba1.6k sqft850 C St, Washougal, WA 98671Off Market
- $413,0003 bd1 ba1.3k sqft839 C St, Washougal, WA 98671Off Market
- $455,7003 bd2 ba1.2k sqft853 B St, Washougal, WA 98671Off Market
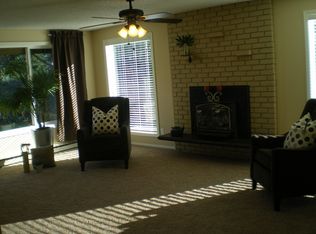
- $84,0506,970 sqft853 B St, Washougal, WA 98671Off Market
- $462,7005 bd2 ba3.1k sqft860 C St, Washougal, WA 98671Off Market
- $346,0002 bd1 ba806 sqft921 C St, Washougal, WA 98671Off Market
- $379,3003 bd1 ba1k sqft909 C St, Washougal, WA 98671Off Market
Nearby schools
GreatSchools rating
- 5/10Gause Elementary SchoolGrades: PK-5Distance: 1.6 mi
- 9/10Jemtegaard Middle SchoolGrades: 6-8Distance: 2.6 mi
- 6/10Washougal High SchoolGrades: 9-12Distance: 1.7 mi
Schools provided by the listing agent
- Elementary: Gause
- Middle: Jemtegaard
- High: Washougal
Source: RMLS (OR). This data may not be complete. We recommend contacting the local school district to confirm school assignments for this home.
Get a cash offer in 3 minutes
Find out how much your home could sell for in as little as 3 minutes with a no-obligation cash offer.
Estimated market value
$519,600
Get a cash offer in 3 minutes
Find out how much your home could sell for in as little as 3 minutes with a no-obligation cash offer.
Estimated market value
$519,600
