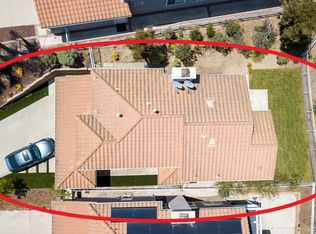
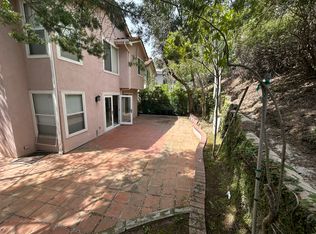
Welcome to this exceptional move in ready, two-story home located in the highly sought-after Rancho San Rafael community in Glendale. This beautifully remodeled residence offers unparalleled eco-friendly features and modern conveniences, all within a serene cul-de-sac setting with tranquil mountain views.Upon entering, you'll be greeted by an open floor plan with soaring high ceilings, allowing natural light to flood the space through double-pane windows.Step inside to discover an inviting indoor balcony that overlooks the main living area, featuring a beautifully crafted wooden railing staircase. This unique architectural detail adds both charm and functionality, creating an open and airy ambiance throughout the home. This home features three spacious bedrooms and three bathrooms, including a large primary bedroom with a private deck. The primary bathroom is a luxurious retreat with a soaking tub, double sinks, and a shower.The kitchen has been fully remodeled with brand-new subway tile backsplash, modern cabinets, and recessed lighting. It is equipped with the latest energy-efficient electric appliances, supported by a new 240V wiring system to reduce natural gas consumption and eliminate exposure to gas pollution in the kitchen. The electrical box has been upgraded to 200 amps to ensure seamless operation of all appliances and the Level-2 EV car charging station in the attached two-car garage, which also features interlocking eco-friendly, noise-proof tile flooring.This home is truly a model of sustainable living. It boasts a newly installed heat pump with inverted technology for full electric central heating and air conditioning, complete with a built-in air purifier utilizing HEPA and ionic filters. The house also includes a whole-house water purification and softener system, ensuring high-quality water throughout. Additionally, the home is equipped with Tesla solar panels, providing an efficient and sustainable energy source.The entire home has been updated with 3-D printed vinyl-ceramic zero-emission flooring by Sono Germany, known for its sustainability, waterproof qualities, and ability to reduce ambient noise. Modern fixtures are found throughout, with new bedroom closets and doors for enhanced soundproofing and hygiene.The outdoor space is equally impressive, featuring a fully anodized, stainless steel reinforced fence for added security and aesthetic appeal. The landscaping includes drought-tolerant plants and shrubs, reflecting the home's commitment to eco-friendliness. This property boasts a garden that features a delightful array of fruit trees. Imagine sipping fresh lemonade from your own lemon tree and picking lemons right from your yard. The garden includes a lemon tree, a mandarin tree, a pomegranate tree and a jujube tree, also known as the Chinese date tree. This hardy, deciduous tree offers not only an attractive appearance with its glossy green leaves and small, fragrant flowers, but also a bountiful harvest of sweet, nutritious fruits. Jujube trees are known for their resilience and adaptability, thriving in a variety of soil types and climates. Not only do these trees add a touch of elegance and color to your landscape, but they would also provide the joy of harvesting your own fruits right from your backyard. The home has been freshly painted inside and out with non-toxic, zero-VOC paint.Residents of Rancho San Rafael enjoy a range of amenities, including a sparkling pool, jacuzzi, tennis courts, a children's pool, and an enclosed playground. The location offers easy access to Downtown Los Angeles, Silver Lake, Pasadena, and major freeways including the 210, 134, and 2.This one-of-a-kind, eco-conscious home is perfect for those seeking a peaceful, modern lifestyle with a focus on sustainability. Don't miss the opportunity to make this exceptional property your own!
Sold for $1,450,000
$1,450,000
846 Calle La Primavera, Glendale, CA 91208
3beds
1,548sqft
Residential, Single Family Residence
Built in 1993
3,693 Square Feet Lot
$1,428,900 Zestimate®
$937/sqft
$5,429 Estimated rent
Home value
$1,428,900
$1.36M - $1.50M
$5,429/mo
Zestimate® history
Owner options
List your home for rent
$5,429/mo
Rent Zestimate®
Find your next renter with Zillow Rental Manager. Plus, with online applications, you can quickly screen prospective tenants – for free.
$5,429/mo
Rent Zestimate®
Refinance and save
$9,456/mo
Est. payment
Refinancing to a lower rate could help reduce your monthly payments and save thousands over the life of the loan.
$9,456/mo
Est. payment
Explore your selling options
Work with a Zillow partner agent
Leverage their expertise and Zillow's premium Showcase listings to get your home seen by more buyers.
Get startedList with your own agent
Get your home in front of millions of buyers by listing it on Zillow.
Learn how to do itSell it yourself
Take full control of how buyers see your home on Zillow by listing For Sale by Owner (FSBO).
List your homeWhat's special
Zillow last checked:
Listing updated:
Listed by:
Alexandra Mirzakhanian DRE # 01831820 818-457-0961,
ON LOCATION 818-457-0961
Bought with:
Tiffany Chin, DRE # 01819365
Keller Williams Larchmont
Rachel Bigio, DRE # 02094934
Keller Williams Larchmont
Source: CLAW,MLS#: 24-428977
Facts & features
Interior
Bedrooms & bathrooms
- Bedrooms: 3
- Bathrooms: 3
- Full bathrooms: 3
Rooms
- Room types: Den, Breakfast Area
Bedroom
- Level: Upper
Bathroom
- Features: Double Vanity(s), Dual Entry (Jack & Jill) Bath, Linen Closet, Low Flow Shower(s), Low Flow Toilet(s), Remodeled, Shower and Tub, Tub Only
Kitchen
- Features: Remodeled, Gourmet Kitchen
Heating
- Electric, Forced Air, Heat Pump, Solar, Solar Heat Other
Cooling
- Air Conditioning, Ceiling Fan(s), Electric, Heat Pump
Appliances
- Included: Built-In Electric, Convection Oven, Electric Cooktop, Electric Cooking Appliances, Free Standing Electric, Oven, Electric Oven, Dishwasher, Disposal, Exhaust Fan, Trash Compactor, Vented Exhaust Fan, Water Filter, Water Conditioner, Water Line to Refrigerator, Water Purifier, Water Heater Unit, Gas Water Heater
- Laundry: In Garage, Laundry Closet Stacked, Gas Or Electric Dryer Hookup
Features
- Built-in Features, Two Story Ceilings, Open Floorplan, Other, Recessed Lighting, Storage, Ceiling Fan(s), Breakfast Area, Breakfast Nook, Dining Area, Family Kitchen, Family Room, Formal Dining Rm, Eat-in Kitchen, Living Room
- Flooring: Ceramic Tile, Mixed
- Doors: Sliding Doors
- Windows: Double Pane Windows, Blinds, Screens
- Has fireplace: Yes
- Fireplace features: Living Room
- Furnished: Yes
- Common walls with other units/homes: Detached/No Common Walls
Interior area
- Total structure area: 1,548
- Total interior livable area: 1,548 sqft
Property
Parking
- Total spaces: 2
- Parking features: Attached, Storage, Garage Door Opener, Driveway
- Attached garage spaces: 2
- Has uncovered spaces: Yes
Accessibility
- Accessibility features: Doors - Swing In
Features
- Levels: Two
- Stories: 2
- Entry location: Ground Level w/steps
- Patio & porch: Concrete Slab, Covered, Deck, Other, Wood, Slab
- Exterior features: Balcony, Rain Gutters
- Pool features: Association, Heated, Heated And Filtered, In Ground, Community
- Spa features: Community, Fenced, Heated, In Ground
- Fencing: Partial,Other,Wrought Iron
- Has view: Yes
- View description: Hills
- Waterfront features: None
Lot
- Size: 3,693 Square Feet
- Features: Cul-De-Sac
Details
- Additional structures: Other
- Parcel number: 5663036036
- Zoning: GLR1-R*
- Special conditions: Standard
Construction
Type & style
- Home type: SingleFamily
- Architectural style: Contemporary
- Property subtype: Residential, Single Family Residence
Materials
- Concrete, Drywall Walls
- Foundation: Slab
- Roof: Clay
Condition
- Year built: 1993
Utilities & green energy
Green energy
- Energy generation: Solar
Community & HOA
Community
- Features: Community Mailbox
- Security: Carbon Monoxide Detector(s), Secured Community, Security Lights, Fire and Smoke Detection System, Fire Sprinkler System, Security System Owned, Smoke Detector(s), T.V.
HOA
- Has HOA: Yes
- Amenities included: Assoc Pet Rules, Clubhouse, Sport Court, Other Courts, Tennis Court(s), Onsite Property Management, Guest Parking, Pool, Playground, Picnic Area
- HOA fee: $190 monthly
Location
- Region: Glendale
Financial & listing details
- Price per square foot: $937/sqft
- Tax assessed value: $1,479,000
- Date on market: 12/10/2025
- Exclusions: Refrigerator
Price history
| Date | Event | Price |
|---|---|---|
| 9/25/2024 | Sold | $1,450,000$937/sqft |
Source:  CLAW #24-428977 Report a problem CLAW #24-428977 Report a problem | ||
| 9/19/2024 | Pending sale | $1,450,000$937/sqft |
Source: CLAW #24-428977 Report a problem | ||
| 9/18/2024 | Contingent | $1,450,000$937/sqft |
Source: CLAW #24-428977 Report a problem | ||
| 8/17/2024 | Listed for sale | $1,450,000+59.3%$937/sqft |
Source: CLAW #24-428977 Report a problem | ||
| 10/11/2019 | Sold | $910,000+0.1%$588/sqft |
Source:  Glendale AOR ZDD #319003544 Report a problem Glendale AOR ZDD #319003544 Report a problem | ||
| 9/13/2019 | Pending sale | $909,000$587/sqft |
Source: Re/Max Optima #319003544 Report a problem | ||
| 9/5/2019 | Listed for sale | $909,000+91%$587/sqft |
Source: Re/Max Optima #319003544 Report a problem | ||
| 9/30/2002 | Sold | $476,000$307/sqft |
Source: Public Record Report a problem | ||
Public tax history
| Year | Property taxes | Tax assessment |
|---|---|---|
| 2026 | -- | $1,479,000 +2% |
| 2025 | $15,983 +49% | $1,450,000 +48.6% |
| 2024 | $10,729 +2.4% | $975,702 +2% |
| 2023 | $10,482 +1.8% | $956,571 +2% |
| 2022 | $10,298 +1.7% | $937,815 +2% |
| 2021 | $10,121 +1.5% | $919,427 +1% |
| 2020 | $9,975 | $910,000 +47.2% |
| 2019 | $9,975 +48.2% | $617,999 +2% |
| 2018 | $6,730 | $605,883 +2% |
| 2017 | $6,730 +1.6% | $594,004 +2% |
| 2016 | $6,626 +3.2% | $582,358 +1.5% |
| 2015 | $6,420 +2.9% | $573,612 +2% |
| 2014 | $6,236 | $562,377 +2.5% |
| 2012 | -- | $548,860 +2% |
| 2011 | -- | $538,099 +0.8% |
| 2010 | -- | $534,078 -0.2% |
| 2009 | -- | $535,348 +2% |
| 2008 | -- | $524,852 +2% |
| 2007 | -- | $514,562 +2% |
| 2006 | -- | $504,474 |
| 2005 | -- | $504,474 +4% |
| 2004 | -- | $484,886 +1.9% |
| 2003 | -- | $476,000 +54.4% |
| 2002 | -- | $308,340 +4% |
| 2000 | -- | $296,369 |
Find assessor info on the county website
Neighborhood: Rancho San Rafael
Nearby homes
- $1,219,3003 bd2 ba1.5k sqft850 Calle La Primavera, Glendale, CA 91208Off Market
- $1,259,5004 bd2 ba1.9k sqft842 Calle La Primavera, Glendale, CA 91208Off Market
- $1,398,8004 bd3 ba1.9k sqft838 Calle La Primavera, Glendale, CA 91208Off Market
- $1,323,0004 bd3 ba1.9k sqft854 Calle La Primavera, Glendale, CA 91208Off Market
- $1,355,2003 bd3 ba1.5k sqft834 Calle La Primavera, Glendale, CA 91208Off Market
- $1,343,6004 bd3 ba2.2k sqft858 Calle La Primavera, Glendale, CA 91208Off Market
- $1,305,8004 bd3 ba1.9k sqft861 Calle La Primavera, Glendale, CA 91208Off Market
- $1,260,9003 bd3 ba1.5k sqft857 Calle La Primavera, Glendale, CA 91208Off Market
Nearby schools
GreatSchools rating
- 9/10Verdugo Woodlands Elementary SchoolGrades: K-6Distance: 1 mi
- 8/10Woodrow Wilson Middle SchoolGrades: 6-8Distance: 1.6 mi
- 6/10Glendale High SchoolGrades: 9-12Distance: 1.8 mi
Get a cash offer in 3 minutes
Find out how much your home could sell for in as little as 3 minutes with a no-obligation cash offer.
Estimated market value
$1,428,900
Get a cash offer in 3 minutes
Find out how much your home could sell for in as little as 3 minutes with a no-obligation cash offer.
Estimated market value
$1,428,900
- California
- Los Angeles County
- Glendale
- 91208
- Rancho San Rafael
- 846 Calle La Primavera
Nearby cities
Nearby neighborhoods
Nearby zip codes
Other Glendale Topics
