Great corner lot, perfect location only minutes from Auburn Univ, shopping, grocery stores, etc. All one level, move-in ready home perfect for college students or first time homebuyers! Beautiful wood floors throughout the home in excellent condition, cozy living area with wood-burning fireplace upon entrance, master bath en-suite remodeled with handicap accommodations. All appliances convey including washer/dryer. New hot water heater, appliances updated. This home has been meticulously cared for and maintained. Outside storage room off the carport. Act fast because this one won’t last long!
Sold for $231,000
$231,000
846 Chickasaw Ave, Auburn, AL 36830
3beds
1,260sqft
Single Family Residence
Built in 1986
6,534 Square Feet Lot
$268,800 Zestimate®
$183/sqft
$1,704 Estimated rent
Home value
$268,800
$255,000 - $282,000
$1,704/mo
Zestimate® history
Owner options
List your home for rent
$1,704/mo
Rent Zestimate®
Find your next renter with Zillow Rental Manager. Plus, with online applications, you can quickly screen prospective tenants – for free.
$1,704/mo
Rent Zestimate®
Refinance and save
$1,448/mo
Est. payment
Refinancing to a lower rate could help reduce your monthly payments and save thousands over the life of the loan.
$1,448/mo
Est. payment
Explore your selling options
Work with a Zillow partner agent
Leverage their expertise and Zillow's premium Showcase listings to get your home seen by more buyers.
Get startedList with your own agent
Get your home in front of millions of buyers by listing it on Zillow.
Learn how to do itSell it yourself
Take full control of how buyers see your home on Zillow by listing For Sale by Owner (FSBO).
List your homeWhat's special
New hot water heaterMove-in ready homeGreat corner lotBeautiful wood floors throughoutMaster bathGrocery stores
Zillow last checked:
Listing updated:
Listed by:
TIFFANY LAMAR,
BERKSHIRE HATHAWAY HOMESERVICES 334-826-1010
Bought with:
NICK HAYES, 101588
ROOTS REAL ESTATE INVESTMENT & DEVELOPMENT
Source: LCMLS,MLS#: 168146Originating MLS: Lee County Association of REALTORS
Facts & features
Interior
Bedrooms & bathrooms
- Bedrooms: 3
- Bathrooms: 2
- Full bathrooms: 2
- Main level bathrooms: 2
Bedroom 2
- Description: Flooring: Wood
- Level: First
Bedroom 3
- Description: Flooring: Wood
- Level: First
Primary bathroom
- Description: Flooring: Tile
- Level: First
Breakfast room nook
- Description: Flooring: Wood
- Features: Fireplace
- Level: First
Kitchen
- Description: Flooring: Wood
- Level: First
Laundry
- Description: Flooring: Wood
- Level: First
Living room
- Description: Flooring: Wood
- Features: Fireplace
- Level: First
Heating
- Electric
Cooling
- Central Air, Electric
Appliances
- Included: Some Electric Appliances, Convection Oven, Dryer, Dishwasher, Electric Cooktop, Electric Range, Stove
- Laundry: Washer Hookup, Dryer Hookup
Features
- Breakfast Area, Ceiling Fan(s), Separate/Formal Dining Room, Eat-in Kitchen, Kitchen/Family Room Combo, Primary Downstairs, Living/Dining Room, Attic
- Flooring: Ceramic Tile, Wood
- Has fireplace: Yes
- Fireplace features: Wood Burning
Interior area
- Total interior livable area: 1,260 sqft
- Finished area above ground: 1,260
- Finished area below ground: 1,260
Property
Parking
- Total spaces: 2
- Parking features: Carport
- Carport spaces: 2
Features
- Levels: One
- Stories: 1
- Patio & porch: Rear Porch, Patio
- Exterior features: Storage
- Pool features: None
- Fencing: None
Lot
- Size: 6,534 Square Feet
- Features: <1 Acre, Corner Lot
Details
- Parcel number: 0904201000095074
Construction
Type & style
- Home type: SingleFamily
- Property subtype: Single Family Residence
Materials
- Aluminum Siding, Brick Veneer
- Foundation: Slab
Condition
- Year built: 1986
Utilities & green energy
- Utilities for property: Electricity Available
Community & HOA
Community
- Subdivision: SHELTON PARK
HOA
- Has HOA: No
- Amenities included: None
- Services included: None
Location
- Region: Auburn
Financial & listing details
- Price per square foot: $183/sqft
- Tax assessed value: $250,700
- Annual tax amount: $1,164
- Date on market: 12/18/2023
- Cumulative days on market: 56 days
- Electric utility on property: Yes
Price history
| Date | Event | Price |
|---|---|---|
| 3/15/2024 | Sold | $231,000-2.9%$183/sqft |
Source: LCMLS #168146 Report a problem | ||
| 2/12/2024 | Pending sale | $237,900$189/sqft |
Source: LCMLS #168146 Report a problem | ||
| 2/2/2024 | Price change | $237,900-4.8%$189/sqft |
Source: LCMLS #168146 Report a problem | ||
| 12/18/2023 | Listed for sale | $250,000$198/sqft |
Source: LCMLS #168146 Report a problem | ||
Public tax history
| Year | Property taxes | Tax assessment |
|---|---|---|
| 2025 | $1,164 +1.6% | $25,080 +18.2% |
| 2024 | $1,146 +17.5% | $21,220 +17.5% |
| 2023 | $975 +29% | $18,060 -0.7% |
| 2022 | $756 +18.8% | $18,180 +16.1% |
| 2021 | $636 +27.1% | $15,660 +22.3% |
| 2020 | $501 -9.8% | $12,800 -8.2% |
| 2019 | $555 +18.2% | $13,940 +14.8% |
| 2018 | $469 | $12,140 +19.5% |
| 2015 | $469 +25.1% | $10,160 +1.2% |
| 2014 | $375 | $10,040 -2.5% |
| 2013 | -- | $10,300 -8% |
| 2012 | -- | $11,200 -1.2% |
| 2011 | -- | $11,340 -3.6% |
| 2010 | -- | $11,760 -7.7% |
| 2009 | -- | $12,740 |
| 2008 | -- | $12,740 +28.7% |
| 2005 | -- | $9,900 +1.9% |
| 2004 | -- | $9,720 +11% |
| 2003 | -- | $8,760 |
Find assessor info on the county website
Neighborhood: 36830
Nearby homes
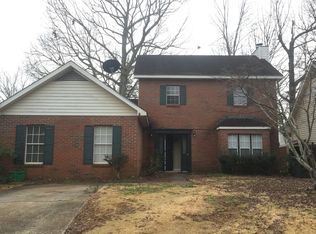
- $304,0003 bd2 ba1.8k sqft842 Chickasaw Ave, Auburn, AL 36830Off Market
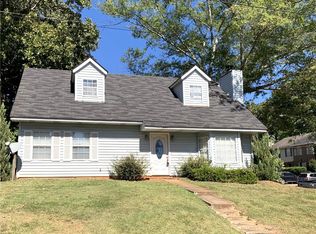
- $225,0003 bd2 ba1.5k sqft847 Cheyenne Ave, Auburn, AL 36830Sold
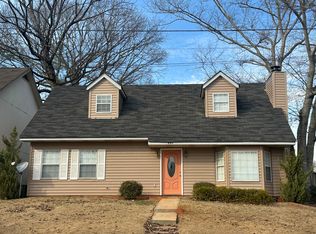
- $265,500-- bd1 ba1.5k sqft838 Chickasaw Ave, Auburn, AL 36830Off Market
- $--1 bd1 ba1.5k sqft847 Cheyenne Ave #2, Auburn, AL 36830Off Market
- $--1 bd1 ba2.2k sqft847 Cheyenne Ave #3, Auburn, AL 36830Off Market
- $257,3003 bd2 ba1.3k sqft843 Cheyenne Ave, Auburn, AL 36830Off Market
- $253,4003 bd3 ba1.4k sqft1114 Chinook St, Auburn, AL 36830Off Market
- $252,6003 bd2 ba1.4k sqft1116 Chinook St, Auburn, AL 36830Off Market
Nearby schools
GreatSchools rating
- 10/10Pick ElementaryGrades: 3-5Distance: 1 mi
- 7/10Drake Middle SchoolGrades: 6Distance: 1.8 mi
- 7/10Auburn High SchoolGrades: 10-12Distance: 2 mi
Schools provided by the listing agent
- Elementary: DEAN ROAD/WRIGHTS MILL ROAD
- Middle: DEAN ROAD/WRIGHTS MILL ROAD
Source: LCMLS. This data may not be complete. We recommend contacting the local school district to confirm school assignments for this home.


Get pre-qualified for a loan
At Zillow Home Loans, we can pre-qualify you in as little as 5 minutes with no impact to your credit score.An equal housing lender. NMLS #10287.
- Alabama
- Lee County
- Auburn
- 36830
- 846 Chickasaw Ave
