Skip main navigation
Sold for $379,000
  • $379,000

    846 Compass Rose Lane SW, Supply, NC 28462

    3beds
    1,874sqft
    Single Family Residence
    Built in 2025
    0.34 Acres Lot
    $378,900 Zestimate®
    $202/sqft
    $2,826 Estimated rent

    Home value

    $378,900

    Estimated sales range

    Not available

    $2,826/mo

    Zestimate® history
    Loading
    Loading...

    Owner options

    List your home for rent

    $2,826/mo

    Rent Zestimate®

    Find your next renter with Zillow Rental Manager. Plus, with online applications, you can quickly screen prospective tenants – for free.

    Learn more

    $2,826/mo

    Rent Zestimate®

    Refinance and save

    $2,904/mo

    Est. payment

    Refinancing to a lower rate could help reduce your monthly payments and save thousands over the life of the loan.

    See today's rates

    $2,904/mo

    Est. payment

    Explore your selling options

    Work with a Zillow partner agent

    Leverage their expertise and Zillow's premium Showcase listings to get your home seen by more buyers.

    Get started

    List with your own agent

    Get your home in front of millions of buyers by listing it on Zillow.

    Learn how to do it

    Sell it yourself

    Take full control of how buyers see your home on Zillow by listing For Sale by Owner (FSBO).

    List your home

    What's special

    One-story livingGenerous homesiteBright open layoutSpacious great room
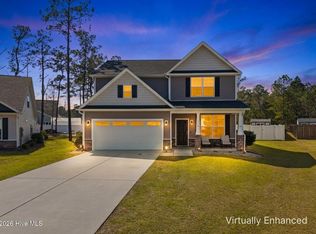
    NEW CONSTRUCTION! Enjoy the ease of one-story living in a brand-new home built for your coastal lifestyle! Now under construction, the Somerset offers a bright, open layout designed for comfort and convenience. Featuring 3 bedrooms and 2 full baths, this thoughtfully planned home makes everyday living effortless. Step inside to find luxury vinyl plank (LVP) flooring throughout all main living areas, creating a seamless flow from the spacious great room into the kitchen and dining area—an inviting space perfect for entertaining or relaxing. A sunroom just off the great room adds natural light and the perfect spot for morning coffee or quiet afternoons. The primary suite features a raised tray ceiling, two closets, and a well-appointed bath with tile flooring, dual vanities, and a walk-in shower. You'll also find tile flooring in all bathrooms and the laundry room, offering both durability and style. Two additional bedrooms provide plenty of space for guests or a home office. Outside, enjoy a private patio ideal for grilling or soaking in the sunshine. Situated on a generous homesite in this peaceful coastal community—just minutes from Holden Beach, Oak Island, and Southport—you'll love the perfect balance of tranquility and convenience that Ruffin's River Landing offers. WH2001

    Zillow last checked:

    Listing updated:

    Listed by:

    Jason B Cox 910-599-7365,

    SM North Carolina Brokerage LLC

    Bought with:

    Jennifer B Anderson, 329913

    PROACTIVE Real Estate

    Source: Hive MLS,MLS#: 100543361MLS LogoOriginating MLS: Cape Fear Realtors MLS, Inc.

    Facts & features

    Interior

    Bedrooms & bathrooms
    • Bedrooms: 3
    • Bathrooms: 2
    • Full bathrooms: 2
    Heating
    • Electric, Heat Pump
    Cooling
    • Central Air, Zoned
    Appliances
    • Included: Electric Oven, Electric Cooktop, Built-In Microwave, Range, Disposal, Dishwasher
    • Laundry: Laundry Room
    Features
    • Master Downstairs, Walk-in Closet(s), Tray Ceiling(s), High Ceilings, Entrance Foyer, Solid Surface, Kitchen Island, Ceiling Fan(s), Pantry, Walk-in Shower, Walk-In Closet(s)
    • Flooring: LVT/LVP, Carpet, Tile
    • Basement: None
    Interior area
    • Total structure area: 1,874
    • Total interior livable area: 1,874 sqft

    Property

    Parking
    • Total spaces: 2
    • Parking features: Garage Faces Front, Concrete, Garage Door Opener
    • Attached garage spaces: 2
    Features
    • Levels: One
    • Stories: 1
    • Patio & porch: Patio
    • Fencing: None
    • Has view: Yes
    • View description: See Remarks
    • Frontage type: See Remarks
    Lot
    • Size: 0.34 Acres
    Details
    • Parcel number: 184ga040
    • Zoning: Residential
    • Special conditions: Standard

    Construction

    Type & style
    • Home type: SingleFamily
    • Property subtype: Single Family Residence
    Materials
    • Vinyl Siding, Wood Frame
    • Foundation: Slab
    • Roof: Architectural Shingle
    Condition
    • New construction: Yes
    • Year built: 2025
    Details
    • Warranty included: Yes

    Utilities & green energy

    • Sewer: Public Sewer
    • Water: Public
    • Utilities for property: Sewer Connected, Water Connected
    Green energy
    • Energy efficient items: Lighting, Thermostat

    Community & neighborhood

    Location
    • Region: Supply
    • Subdivision: Ruffin's River Lndg

    HOA & financial

    HOA
    • Has HOA: Yes
    • HOA fee: $700 annually
    • Amenities included: Maintenance Common Areas, Maintenance Roads, Management, None
    • Association name: Ruffins River POA
    • Association phone: 910-509-7281

    Other

    Other facts
    • Listing agreement: Exclusive Right To Sell
    • Listing terms: Cash,Conventional,FHA,VA Loan

    Price history

    DateEventPrice
    5/14/2026Sold$379,000-2.8%$202/sqft
    Source: Hive MLS #100543361 Report a problem
    4/14/2026Pending sale$389,990$208/sqft
    Source: Hive MLS #100543361 Report a problem
    3/11/2026Contingent$389,990$208/sqft
    Source: Hive MLS #100543361 Report a problem
    1/19/2026Price change$389,990-2.5%$208/sqft
    Source: Hive MLS #100543361 Report a problem
    11/29/2025Listed for sale$399,990+0%$213/sqft
    Source: Hive MLS #100543361 Report a problem
    11/21/2025Listing removed$399,900$213/sqft
    Source: Hive MLS #100536073 Report a problem
    10/14/2025Listed for sale$399,900+492.4%$213/sqft
    Source: Hive MLS #100536073 Report a problem
    3/26/2025Sold$67,500$36/sqft
    Source: Public Record Report a problem

    Public tax history

    YearProperty taxesTax assessment
    2025$167 $43,000
    2024$167 $43,000
    2023$167 -14.3%$43,000 +19.4%
    2022$195 +0.2%$36,000
    2021$195 $36,000
    2020$195 $36,000
    2019-- $36,000 +227.3%
    2018-- $11,000
    2017$63 $11,000
    2016$63 $11,000
    2015$63 $11,000

    Find assessor info on the county website

    Neighborhood: 28462

    Nearby schools

    GreatSchools rating
    Schools provided by the listing agent
    • Elementary: Virginia Williamson
    • Middle: Cedar Grove
    • High: West Brunswick

    Source: Hive MLS. This data may not be complete. We recommend contacting the local school district to confirm school assignments for this home.

    Get a cash offer in 3 minutes
    Find out how much your home could sell for in as little as 3 minutes with a no-obligation cash offer.
    Estimated market value
    $378,900
    Get a cash offer in 3 minutes
    Find out how much your home could sell for in as little as 3 minutes with a no-obligation cash offer.
    Estimated market value
    $378,900