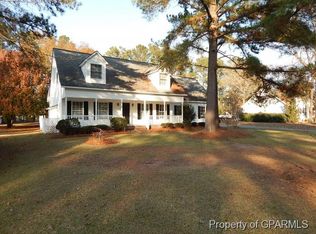
Welcome to this charming 3-bedroom, 2-bath residence, gracefully situated on an expansive lot in a quiet, well-established neighborhood--just moments from upscale dining, boutique shopping, and the area's premier medical district.
Thoughtfully updated with refined finishes, this move-in ready home showcases luxury vinyl plank flooring throughout, fresh designer paint, and newly installed front and rear entry doors. Recent enhancements--including a new roof, moisture barrier, and dehumidification system--offer both style and peace of mind.
Step outside to a stunning new deck, creating the perfect setting for outdoor entertaining or serene evenings at home.
The unfinished upper level presents a rare opportunity to customize--whether envisioning a private retreat, additional living space, or maintaining it as spacious walk-up storage, the potential for added value is exceptional.
This is a truly turnkey property blending comfort, sophistication, and opportunity. Schedule your private showing today and experience it for yourself.
Sold for $268,000
$268,000
846 Darrell Drive, Greenville, NC 27834
3beds
1,389sqft
Single Family Residence
Built in 1991
0.6 Acres Lot
$267,400 Zestimate®
$193/sqft
$1,696 Estimated rent
Home value
$267,400
$254,000 - $281,000
$1,696/mo
Zestimate® history
Owner options
List your home for rent
$1,696/mo
Rent Zestimate®
Find your next renter with Zillow Rental Manager. Plus, with online applications, you can quickly screen prospective tenants – for free.
$1,696/mo
Rent Zestimate®
Refinance and save
$1,664/mo
Est. payment
Refinancing to a lower rate could help reduce your monthly payments and save thousands over the life of the loan.
$1,664/mo
Est. payment
Explore your selling options
Work with a Zillow partner agent
Leverage their expertise and Zillow's premium Showcase listings to get your home seen by more buyers.
Get startedList with your own agent
Get your home in front of millions of buyers by listing it on Zillow.
Learn how to do itSell it yourself
Take full control of how buyers see your home on Zillow by listing For Sale by Owner (FSBO).
List your homeWhat's special
Fresh designer paintStunning new deckExpansive lotNew roof
Zillow last checked:
Listing updated:
Listed by:
Ashley Tyson 252-714-0940,
Legacy Premier Real Estate, LLC
Bought with:
Deana Yonally, 300496
Coldwell Banker Sea Coast Adv EI
Source: Hive MLS,MLS#: 100564550 Originating MLS: Coastal Plains Association of Realtors
Originating MLS: Coastal Plains Association of RealtorsFacts & features
Interior
Bedrooms & bathrooms
- Bedrooms: 3
- Bathrooms: 2
- Full bathrooms: 2
Rooms
- Room types: Master Bedroom, Bedroom 1, Bedroom 2, Living Room, Dining Room
Primary bedroom
- Level: Main
- Dimensions: 0 x 0
Bedroom 1
- Level: First
- Dimensions: 0 x 0
Bedroom 2
- Level: First
- Dimensions: 0 x 0
Dining room
- Level: First
- Dimensions: 0 x 0
Kitchen
- Level: First
- Dimensions: 0 x 0
Living room
- Level: First
- Dimensions: 0 x 0
Heating
- Electric, Heat Pump
Cooling
- Central Air
Features
- None
- Doors: Thermal Doors, Storm Door(s)
- Windows: Storm Window(s), Thermal Windows
- Attic: Walk-In
Interior area
- Total structure area: 1,389
- Total interior livable area: 1,389 sqft
Property
Parking
- Parking features: None, Paved
Features
- Levels: One
- Patio & porch: Porch
- Exterior features: Storm Doors, Thermal Doors
- Fencing: None
- Has view: Yes
- View description: See Remarks
- Frontage type: See Remarks
Lot
- Size: 0.6 Acres
- Dimensions: 227 x 114 x 227 x 113
Details
- Parcel number: 048852
- Zoning: RA20
- Special conditions: Standard
Construction
Type & style
- Home type: SingleFamily
- Property subtype: Single Family Residence
Materials
- Vinyl Siding, Wood Frame
- Foundation: Crawl Space
- Roof: Composition
Condition
- New construction: No
- Year built: 1991
Utilities & green energy
- Utilities for property: Water Available
Community & HOA
Community
- Subdivision: Forest Pines
HOA
- Has HOA: No
Location
- Region: Greenville
Financial & listing details
- Price per square foot: $193/sqft
- Tax assessed value: $216,898
- Annual tax amount: $1,707
- Date on market: 4/2/2026
- Cumulative days on market: 3 days
- Listing agreement: Exclusive Right To Sell
- Listing terms: Cash,Conventional
Price history
| Date | Event | Price |
|---|---|---|
| 5/18/2026 | Sold | $268,000$193/sqft |
Source:  Hive MLS #100564550 Report a problem Hive MLS #100564550 Report a problem | ||
| 4/4/2026 | Contingent | $268,000$193/sqft |
Source: Hive MLS #100564550 Report a problem | ||
| 4/2/2026 | Listed for sale | $268,000+16.5%$193/sqft |
Source: Hive MLS #100564550 Report a problem | ||
| 8/28/2025 | Sold | $230,000-7.6%$166/sqft |
Source: Hive MLS #100517285 Report a problem | ||
| 8/1/2025 | Pending sale | $249,000$179/sqft |
Source: Hive MLS #100517285 Report a problem | ||
| 7/25/2025 | Price change | $249,000-2.4%$179/sqft |
Source: Hive MLS #100517285 Report a problem | ||
| 7/3/2025 | Listed for sale | $255,000$184/sqft |
Source: Hive MLS #100517285 Report a problem | ||
Public tax history
| Year | Property taxes | Tax assessment |
|---|---|---|
| 2025 | $1,737 +0.7% | $216,898 |
| 2024 | $1,725 +24.3% | $216,898 +48.4% |
| 2023 | $1,388 +0.9% | $146,143 |
| 2022 | $1,376 | $146,143 |
| 2021 | -- | $146,143 |
| 2020 | $1,364 +15% | $146,143 +12.5% |
| 2019 | $1,185 +26.7% | $129,924 |
| 2018 | $936 | $129,924 |
| 2017 | $936 | $129,924 |
| 2016 | $936 | $129,924 +20.8% |
| 2015 | $936 | $107,538 -0.4% |
| 2014 | $936 | $107,992 |
| 2013 | -- | $107,992 |
| 2012 | -- | $107,992 -9.9% |
| 2011 | -- | $119,884 |
| 2010 | -- | $119,884 |
| 2009 | -- | $119,884 |
| 2008 | -- | $119,884 +38.4% |
| 2003 | -- | $86,640 |
| 2002 | -- | $86,640 |
| 2001 | -- | $86,640 |
Find assessor info on the county website
Neighborhood: 27834
Nearby homes
- $334,4003 bd3 ba2k sqft854 Darrell Dr, Greenville, NC 27834Off Market
- $568,4004 bd4 ba4.5k sqft836 Darrell Dr, Greenville, NC 27834Off Market
- $280,700-- bd2 ba1.5k sqft805 Mill Creek Dr, Greenville, NC 27834Off Market
- $299,2003 bd2 ba1.7k sqft809 Mill Creek Dr, Greenville, NC 27834Off Market

- $318,3003 bd2 ba2.1k sqft864 Darrell Dr, Greenville, NC 27834Off Market
- $316,3003 bd2 ba1.8k sqft813 Mill Creek Dr, Greenville, NC 27834Off Market
- $265,0003 bd2 ba1.7k sqft828 Darrell Dr, Greenville, NC 27834Sold
- $404,2003 bd3 ba2.6k sqft801 Mill Creek Dr, Greenville, NC 27834Off Market
Nearby schools
GreatSchools rating
- 6/10Ridgewood Elementary SchoolGrades: PK-5Distance: 0.7 mi
- 4/10A G Cox Middle SchoolGrades: 6-8Distance: 3.5 mi
- 6/10South Central High SchoolGrades: 9-12Distance: 1.7 mi
Schools provided by the listing agent
- Elementary: Ridgewood Elementary School
- Middle: A.G. Cox
- High: South Central High School
Source: Hive MLS. This data may not be complete. We recommend contacting the local school district to confirm school assignments for this home.


Get pre-qualified for a loan
At Zillow Home Loans, we can pre-qualify you in as little as 5 minutes with no impact to your credit score.An equal housing lender. NMLS #10287.
Sell for more on Zillow
Get a Zillow Showcase℠ listing at no additional cost and you could sell for .
$267,400
2% more
+$5,348
With Zillow Showcase(estimated)
$272,748
- North Carolina
- Pitt County
- Greenville
- 27834
- 846 Darrell Drive
Nearby cities
Nearby neighborhoods
Nearby zip codes
Other Greenville Topics
