Skip main navigation
Sold for $3,800,000
  • $3,800,000

    846 Donna Dr, Incline Village, NV 89451

    5beds
    4,119sqft
    Single Family Residence
    Built in 1989
    0.44 Acres Lot
    $3,884,300 Zestimate®
    $923/sqft
    $7,741 Estimated rent

    Home value

    $3,884,300

    $3.53M - $4.27M

    $7,741/mo

    Zestimate® history
    Loading
    Loading...

    Owner options

    List your home for rent

    $7,741/mo

    Rent Zestimate®

    Find your next renter with Zillow Rental Manager. Plus, with online applications, you can quickly screen prospective tenants – for free.

    Learn more

    $7,741/mo

    Rent Zestimate®

    Refinance and save

    $17,458/mo

    Est. payment

    Refinancing to a lower rate could help reduce your monthly payments and save thousands over the life of the loan.

    See today's rates

    $17,458/mo

    Est. payment

    Explore your selling options

    Work with a Zillow partner agent

    Leverage their expertise and Zillow's premium Showcase listings to get your home seen by more buyers.

    Get started

    List with your own agent

    Get your home in front of millions of buyers by listing it on Zillow.

    Learn how to do it

    Sell it yourself

    Take full control of how buyers see your home on Zillow by listing For Sale by Owner (FSBO).

    List your home

    What's special

    Additional officePrimary suiteHigh ceilingsPrivate deckLuxurious living spaceHardwood floorsSpacious dining area
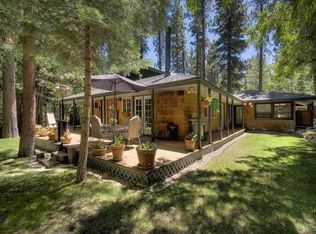
    Welcome to 846 Donna, a meticulously newly expanded and updated gem situated on a sunny and commanding corner lot, offering an enviable outlook over this charming neighborhood. This stunning 5-bed, 4-bath home, complete with an additional office, boasts a sprawling 4,119 finished square feet +/- of luxurious living space designed for both comfort and convenience. With high ceilings and hardwood floors, the flexible floor plan allows for adaptable living arrangements, providing the option to close off portions of the home as needed. The primary suite features a spa-like en-suite bathroom, dual closets with custom built-in cabinetry, space for a stackable washer/dryer, and private deck. An additional primary/guest suite on the main floor provides direct access to the yard, making it perfect for guests or multi-generational living. Enjoy the modern kitchen with top-of-the-line appliances, an inviting living room with a cozy fireplace, and a spacious dining area perfect for entertaining.

    Zillow last checked:

    Listing updated:

    Listed by:

    Sally J. Gardner BS.1002227 530-675-4663,

    Compass

    Bought with:

    Sally J. Gardner, BS.1002227

    Compass

    Source: INCMLS,MLS#: 1018127MLS LogoOriginating MLS: Incline Village Board of Realtors

    Facts & features

    Interior

    Bedrooms & bathrooms
    • Bedrooms: 5
    • Bathrooms: 4
    • Full bathrooms: 4
    • Main level bedrooms: 3
    Heating
    • Natural Gas, Forced Air, Gas
    Cooling
    • Central Air, Wall/Window Unit(s), 1 Unit
    Appliances
    • Included: Dryer, Dishwasher, Freezer, Disposal, Gas Range, Microwave, Refrigerator, Tankless Water Heater, Wine Refrigerator, Washer, Humidifier
    • Laundry: Laundry Closet, Laundry in Utility Room, Main Level, Laundry Room, Upper Level
    Features
    • Wet Bar, Breakfast Bar, Built-in Features, Butler's Pantry, Breakfast Area, High Ceilings, Kitchen Island, Kitchen/Family Room Combo, Main Level Primary, Recessed Lighting, Vaulted Ceiling(s), Walk-In Closet(s), Window Treatments, Walk-In Pantry
    • Flooring: Carpet, Hardwood, Tile
    • Windows: Window Treatments
    • Number of fireplaces: 2
    • Fireplace features: Two, Family Room, Living Room
    • Furnished: Yes
    Interior area
    • Total interior livable area: 4,119 sqft

    Property

    Parking
    • Total spaces: 3
    • Parking features: Garage, Three Car Garage, Outside, Boat, Garage Door Opener, RV Access/Parking
    • Garage spaces: 3
    Features
    • Levels: Multi/Split
    • Patio & porch: Balcony, Deck, Patio
    • Exterior features: Balcony, Deck, Patio
    • Has view: Yes
    • View description: Trees/Woods
    Lot
    • Size: 0.44 Acres
    • Features: Corner Lot
    • Topography: Sloping
    Details
    • Parcel number: 12408236
    • Other equipment: Generator

    Construction

    Type & style
    • Home type: SingleFamily
    • Architectural style: Split Level
    • Property subtype: Single Family Residence
    Materials
    • HardiPlank Type
    • Roof: Composition
    Condition
    • New Construction,Updated/Remodeled
    • New construction: Yes
    • Year built: 1989
    Details
    • Warranty included: Yes

    Utilities & green energy

    • Utilities for property: Cable Available

    Community & neighborhood

    Security
    • Security features: Fire Alarm, Smoke Detector(s)
    Location
    • Region: Incline Village

    Other

    Other facts
    • Listing agreement: Exclusive Right To Sell
    • Listing terms: Cash,Conventional

    Price history

    DateEventPrice
    7/1/2025Sold$3,800,000+1.3%$923/sqft
    Source: INCMLS #1018127 Report a problem
    5/22/2025Contingent$3,750,000$910/sqft
    Source: INCMLS #1018127 Report a problem
    5/9/2025Listed for sale$3,750,000-6.2%$910/sqft
    Source: INCMLS #1018127 Report a problem
    11/27/2024Listing removed$3,998,000$971/sqft
    Source: TSMLS #20241893 Report a problem
    11/27/2024Price change$3,998,000-5.9%$971/sqft
    Source: TSMLS #20241893 Report a problem
    8/30/2024Price change$4,250,000-6.6%$1,032/sqft
    Source: INCMLS #1015593 Report a problem
    8/6/2024Price change$4,550,000-2.2%$1,105/sqft
    Source: INCMLS #1015593 Report a problem
    7/12/2024Listed for sale$4,650,000+181.8%$1,129/sqft
    Source: INCMLS #1015593 Report a problem
    5/3/2021Sold$1,650,000+78.4%$401/sqft
    Source: Public Record Report a problem
    1/12/2017Sold$925,000+12.1%$225/sqft
    Source: Public Record Report a problem
    10/5/2016Listed for sale$825,000-22.2%$200/sqft
    Source: Harcourts NV1 Realty #160014919 Report a problem
    8/26/2016Listing removed$1,060,000$257/sqft
    Source: Owner #24073152 Report a problem
    6/27/2016Listed for sale$1,060,000+73.2%$257/sqft
    Source: Owner #24073152 Report a problem
    8/4/2003Sold$612,000+51.1%$149/sqft
    Source: Public Record Report a problem
    1/29/1999Sold$405,000$98/sqft
    Source: Public Record Report a problem

    Public tax history

    YearProperty taxesTax assessment
    2026$14,937 +23.2%$538,870 +4.3%
    2025$12,121 +95.5%$516,470 +77.2%
    2024$6,201 -2.5%$291,481 +7.9%
    2023$6,358 +2.6%$270,026 +29.2%
    2022$6,196 +1.8%$209,005 +7.6%
    2021$6,086 +2.6%$194,332 +9.4%
    2020$5,933 -2.5%$177,610
    2019$6,086 +2.6%$177,610 +1%
    2018$5,933 +8%$175,847 +4.6%
    2017$5,494 $168,083 +3.4%
    2016$5,494 $162,514 +1.8%
    2015$5,494 +0.2%$159,627 -0.8%
    2014$5,485 +2.5%$160,972 +7.6%
    2013$5,349 $149,583 +0%
    2012-- $149,527 -3.3%
    2011-- $154,668 -14.9%
    2010-- $181,729
    2009-- $181,729 -22.8%
    2008-- $235,517 +23.8%
    2007-- $190,207 +9.9%
    2006-- $173,071 +10%
    2005-- $157,397 +0.1%
    2004-- $157,177 +44.3%
    2003-- $108,895 +8.5%
    2002-- $100,324
    2001-- $100,324

    Find assessor info on the county website

    Neighborhood: 89451

    Nearby schools

    GreatSchools rating
    Get a cash offer in 3 minutes
    Find out how much your home could sell for in as little as 3 minutes with a no-obligation cash offer.
    Estimated market value
    $3,884,300
    Get a cash offer in 3 minutes
    Find out how much your home could sell for in as little as 3 minutes with a no-obligation cash offer.
    Estimated market value
    $3,884,300