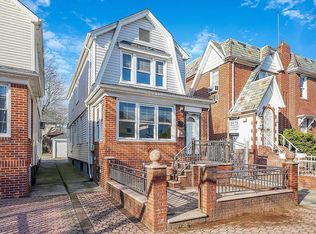
Charming Detached Single-Family Home in East Flatbush – Move-In Ready!
Welcome to 846 E 48th St, a fully detached 1925-built single family residence that perfectly blends classic Brooklyn character with modern updates. Situated on a quiet, tree-lined residential block, this spacious 3-bedroom, 2.5 bath home offers approximately 1,791 sq ft of living space on a 2,000 sq ft lot, complete with a private detached garage.
Step inside to discover an abundance of natural light pouring through large windows throughout. The main level features a generous open living/dining area with hardwood floors, flowing seamlessly into a stylish, renovated eat-in kitchen. The kitchen boasts new cabinets, fresh countertops (granite-style), and modern appliances are ideal for everyday cooking and entertaining every day. A convenient powder room (½ bath) completes the first floor.
Upstairs, you'll find three well-proportioned bedrooms with ample closet space and a full bathroom. The layout provides comfort and flexibility for professionals.
The lower level offers a fully finished basement with walk-out access and a separate entrance, plus an additional full bathroom, perfect for a home office, guest suite, recreation room, or income potential.
Key Features & Upgrades:
• Newly renovated kitchen and bathrooms
• Hardwood flooring
• Shared driveway + 1-car detached garage
• Finished basement with separate entrance
• Plenty of natural light and original pre-war details preserved
Located in the heart of East Flatbush, this home is just minutes from public transportation, local shops, parks, and amenities. Whether you're a first-time buyer, growing family, or investor, this detached gem delivers comfort, convenience, and value in a sought-after Brooklyn neighborhood.
Don't miss your opportunity to make this your new home!
Some photos are virtually staged to help visualize the space.
Sold for $870,000
Street View
Zillow last checked:
Listing updated:
Bought with:
Sheraz Ali, 10491204640
Suits Realty LLC
Source: OneKey® MLS as distributed by MLS GRID,MLS#: 980184
Price history
| Date | Event | Price |
|---|---|---|
| 8/28/2026 | Sold | $870,000-3.2%$561/sqft |
Source:  OneKey® MLS as distributed by MLS GRID #980184 Report a problem OneKey® MLS as distributed by MLS GRID #980184 Report a problem | ||
| 8/5/2026 | Contingent | $899,000$579/sqft |
Source: StreetEasy #S1822762 Report a problem | ||
| 8/5/2026 | Pending sale | $899,000$579/sqft |
Source: OneKey® MLS as distributed by MLS GRID #980184 Report a problem | ||
| 6/11/2026 | Price change | $899,000-1.7%$579/sqft |
Source: OneKey® MLS as distributed by MLS GRID #980184 Report a problem | ||
| 5/9/2026 | Price change | $915,000-1.5%$590/sqft |
Source: OneKey® MLS as distributed by MLS GRID #980184 Report a problem | ||
| 4/3/2026 | Listed for sale | $929,000+13.3%$599/sqft |
Source: OneKey® MLS as distributed by MLS GRID #980184 Report a problem | ||
| 5/11/2023 | Sold | $820,000$528/sqft |
Source: OneKey® MLS as distributed by MLS GRID #L3454052 Report a problem | ||
| 3/8/2023 | Pending sale | $820,000$528/sqft |
Source: OneKey® MLS as distributed by MLS GRID #3454052 Report a problem | ||
| 3/8/2023 | Listed for sale | $820,000$528/sqft |
Source: OneKey® MLS as distributed by MLS GRID #3454052 Report a problem | ||
| 3/8/2023 | Pending sale | $820,000+3.1%$528/sqft |
Source: OneKey® MLS as distributed by MLS GRID #3454052 Report a problem | ||
| 1/23/2023 | Listed for sale | $795,000+9.7%$512/sqft |
Source: OneKey® MLS as distributed by MLS GRID #3454052 Report a problem | ||
| 12/7/2022 | Listing removed | -- |
Source: StreetEasy Report a problem | ||
| 10/4/2022 | Price change | $725,000-2%$467/sqft |
Source: StreetEasy Report a problem | ||
| 8/17/2022 | Price change | $740,000-5.1%$477/sqft |
Source: StreetEasy Report a problem | ||
| 6/14/2022 | Price change | $780,000-5.5%$503/sqft |
Source: StreetEasy Report a problem | ||
| 5/30/2022 | Price change | $825,000-2.8%$532/sqft |
Source: StreetEasy Report a problem | ||
| 5/28/2022 | Price change | $849,000+2.9%$547/sqft |
Source: StreetEasy Report a problem | ||
| 5/24/2022 | Price change | $825,000-2.9%$532/sqft |
Source: StreetEasy Report a problem | ||
| 5/20/2022 | Price change | $850,000+0.1%$548/sqft |
Source: StreetEasy Report a problem | ||
| 5/12/2022 | Listed for sale | $849,000+51.6%$547/sqft |
Source: StreetEasy Report a problem | ||
| 2/11/2022 | Sold | $560,037-10.4%$361/sqft |
Source: Public Record Report a problem | ||
| 5/7/2020 | Listing removed | $625,000$403/sqft |
Source: Ivey North LLC #77638TH Report a problem | ||
| 3/9/2020 | Price change | $625,000-3.8%$403/sqft |
Source: Ivey North LLC #77638TH Report a problem | ||
| 11/1/2019 | Listed for sale | $650,000+14.2%$419/sqft |
Source: Ivey North LLC #77638TH Report a problem | ||
| 4/4/2019 | Listing removed | $569,000$367/sqft |
Source: Barrus Realty Corp Report a problem | ||
| 2/15/2019 | Price change | $569,000-2.7%$367/sqft |
Source: Barrus Realty Corp Report a problem | ||
| 1/24/2019 | Listed for sale | $585,000$377/sqft |
Source: Barrus Realty Corp Report a problem | ||