Convenient one-level condo living in quiet, welcoming community with great location! From the moment you enter the foyer, you'll appreciate high ceilings & spacious, open feel. The kitchen features charming bumped-out bay window, creating perfect spot for breakfast table, plus convenient pass-through access to large living room. The living room offers cozy gas fireplace & plenty of space for relaxing or entertaining. Two bedrooms, two full baths are located on main level. Both baths feature grab bars at the showers, & the primary suite includes double-sink vanity. There is abundance of closet space throughout the home, plus additional storage in basement. First-floor laundry adds everyday convenience. The finished basement provides family room & even more storage space. Private back deck. A two-car attached garage completes this well-designed home. Enjoy low-maintenance, easy condo. living with everything you need on one level, while still having bonus of finished low-level space.
Active contingent
$245,900
846 E Barrington Cir, Jackson, MI 49203
2beds
2,032sqft
Condominium
Built in 2001
-- sqft lot
$245,400 Zestimate®
$121/sqft
$500/mo HOA
What's special
Additional storage in basementTwo-car attached garageFirst-floor laundrySpacious open feelPrivate back deck
- 20 days
- 436
- 13
Zillow last checked:
Listing updated:
Listed by:
Valerie Stover 517-262-3237,
Val Stover Real Estate Team 517-262-3237
Source: MichRIC,MLS#: 26050148
Facts & features
Interior
Bedrooms & bathrooms
- Bedrooms: 2
- Bathrooms: 2
- Full bathrooms: 2
- Main level bedrooms: 2
Primary bedroom
- Level: Main
- Area: 228
- Dimensions: 19.00 x 12.00
Bedroom 2
- Level: Main
- Area: 130
- Dimensions: 13.00 x 10.00
Family room
- Level: Lower
- Area: 630
- Dimensions: 35.00 x 18.00
Kitchen
- Level: Main
- Area: 180
- Dimensions: 18.00 x 10.00
Laundry
- Level: Main
- Area: 42
- Dimensions: 7.00 x 6.00
Living room
- Level: Main
- Area: 330
- Dimensions: 22.00 x 15.00
Heating
- Forced Air
Cooling
- Central Air
Appliances
- Included: Dishwasher, Microwave, Range, Refrigerator
- Laundry: Main Level
Features
- Ceiling Fan(s)
- Flooring: Carpet, Ceramic Tile
- Basement: Full
- Number of fireplaces: 1
- Fireplace features: Gas Log, Living Room
Interior area
- Total structure area: 1,402
- Total interior livable area: 2,032 sqft
- Finished area below ground: 630
Property
Parking
- Total spaces: 2
- Parking features: Attached
- Garage spaces: 2
Features
- Stories: 1
- Body of water: None
Lot
- Features: Sidewalk
Details
- Parcel number: 000130530202200
- Zoning description: Residential
Construction
Type & style
- Home type: Condo
- Architectural style: Ranch
- Property subtype: Condominium
Materials
- Brick, Vinyl Siding
Condition
- New construction: No
- Year built: 2001
Utilities & green energy
- Sewer: Public Sewer
- Water: Public
Community & HOA
Community
- Subdivision: Summit Ridge
HOA
- Has HOA: Yes
- Services included: Trash, Snow Removal, Maintenance Grounds
- HOA fee: $500 monthly
- HOA phone: 517-545-3900
Location
- Region: Jackson
Financial & listing details
- Price per square foot: $121/sqft
- Tax assessed value: $114,693
- Annual tax amount: $6,166
- Date on market: 9/21/2026
- Listing terms: Cash,Conventional
- Road surface type: Paved
Estimated market value
$245,400
$233,000 - $258,000
$1,988/mo
Price history
| Date | Event | Price |
|---|---|---|
| 9/27/2026 | Contingent | $245,900$121/sqft |
Source:  MichRIC #26050148 Report a problem MichRIC #26050148 Report a problem | ||
| 9/21/2026 | Listed for sale | $245,900+17.2%$121/sqft |
Source: MichRIC #26050148 Report a problem | ||
| 8/5/2019 | Sold | $209,900$103/sqft |
Source: Public Record Report a problem | ||
| 7/23/2019 | Pending sale | $209,900$103/sqft |
Source: HOWARD HANNA REAL ESTATE SERVI #201901564 Report a problem | ||
| 7/23/2019 | Listed for sale | $209,900$103/sqft |
Source: HOWARD HANNA REAL ESTATE SERVI #201901564 Report a problem | ||
| 6/7/2019 | Listing removed | $209,900$103/sqft |
Source: HOWARD HANNA REAL ESTATE SERVI #201901564 Report a problem | ||
| 5/10/2019 | Listed for sale | $209,900+56.8%$103/sqft |
Source: HOWARD HANNA REAL ESTATE SERVI #201901564 Report a problem | ||
| 10/1/2011 | Listing removed | $133,900$66/sqft |
Source: Edward Surovell Realtors #20005839 Report a problem | ||
| 4/10/2011 | Listed for sale | $133,900$66/sqft |
Source: Edward Surovell Realtors #20005839 Report a problem | ||
Public tax history
| Year | Property taxes | Tax assessment |
|---|---|---|
| 2026 | -- | $125,200 +1.5% |
| 2025 | -- | $123,300 +1.5% |
| 2024 | -- | $121,500 +24.5% |
| 2021 | $5,121 | $97,600 +4.1% |
| 2020 | $5,121 +34.5% | $93,800 +10.7% |
| 2019 | $3,808 +2.9% | $84,700 +11.6% |
| 2018 | $3,699 +19% | $75,900 +2.4% |
| 2017 | $3,109 | $74,100 +2.8% |
| 2016 | $3,109 +2.8% | $72,100 +2.4% |
| 2015 | $3,024 | $70,400 +6.3% |
| 2014 | $3,024 | $66,200 +6.8% |
| 2012 | -- | $62,000 -4.6% |
| 2011 | -- | $65,000 -11.2% |
| 2010 | -- | $73,200 -19.7% |
| 2009 | -- | $91,200 |
Find assessor info on the county website
Monthly payment
Est. payment
Payment breakdown
Explore the cost of this home by adjusting the details. Changes won't be saved.Climate risks
Neighborhood: 49203


Similar homes
- $289,9003 bd3 ba2.2k sqft1942 Warren Ave, Jackson, MI 49203For Sale

 MLS ID #26054029, Stephanie Bosanac-Mortimer, RE/MAX Mid-Michigan R.E.. MichRIC
 - $189,9002 bd2 ba1.2k sqft743 W Barrington Cir, Jackson, MI 49203For Sale
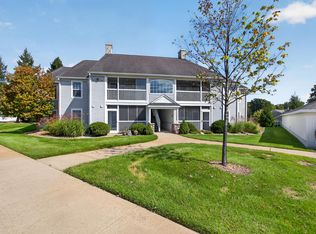 MLS ID #26052709, AJ Crownover, RE/MAX Mid-Michigan R.E.. MichRIC
 - $250,0003 bd2 ba1.7k sqft1525 Devonshire Rd, Jackson, MI 49203For Sale
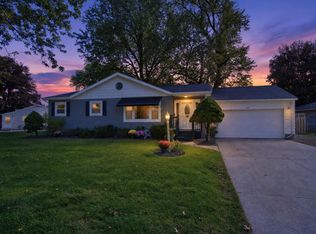 MLS ID #26052881, Logan Everett, Century 21 Affiliated - Jackson. MichRIC
 - $215,0003 bd2 ba1.3k sqft795 W Barrington Cir, Jackson, MI 49203For Sale
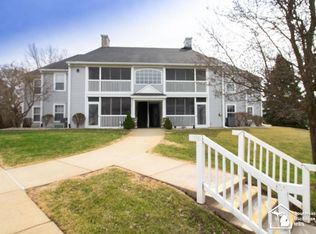
 MLS ID #50207025, Theodore Lano, Serenity Realty LLC. MiRealSource
 - $188,9002 bd2 ba1.1k sqft749 W Barrington Cir, Jackson, MI 49203For SaleMLS ID #26043417, LYNN SAJDAK, Home 1st Real Estate. MichRIC
- $225,0003 bd2 ba2.3k sqft912 2nd St, Jackson, MI 49203For SaleMLS ID #26053925, Khiya Hunt, Century 21 Affiliated - Jackson. MichRIC
- $279,9003 bd2 ba1.1k sqft2400 Smiley Way, Jackson, MI 49203For SaleMLS ID #26049901, HEATHER HERNDON, Howard Hanna Real Estate Services. MichRIC
- $192,5002 bd2 ba1.2k sqft864 W Barrington Cir, Jackson, MI 49203For SaleMLS ID #26028963, HEATHER HERNDON, Howard Hanna Real Estate Services. MichRIC
- $249,0002 bd2 ba1.6k sqft724 Crescent Rd, Jackson, MI 49203For SaleMLS ID #26049829, MARY A SHEAN, Sproat Realty Professionals. MichRIC
- $184,9002 bd2 ba1.1k sqft718 W Barrington Cir, Jackson, MI 49203For SaleMLS ID #26046606, HEATHER HERNDON, Howard Hanna Real Estate Services. MichRIC
- $284,9004 bd3 ba2.4k sqft564 Birchwood St, Jackson, MI 49203For SaleMLS ID #26034785, Jaimie Mercer, The Brokerage House. MichRIC
- $269,9003 bd2 ba1.8k sqft1309 W Franklin St, Jackson, MI 49203For SaleMLS ID #26050334, SHERRY HOOD, Howard Hanna Real Estate Services. MichRIC
- $244,0003 bd2 ba2.4k sqft2705 Glendale Rd, Jackson, MI 49203For Sale
 MLS ID #20261070386, Justin S Ford, EXP Realty Plymouth. Realcomp II
 - $309,9002 bd2 ba1.4k sqft3138 McCain Rd, Jackson, MI 49203For SaleMLS ID #26043220, Cassie Kurowicki, EXIT Realty 1st. MichRIC
- $199,9005 bd3 ba2.7k sqft2807 McCain Rd, Jackson, MI 49203For SaleMLS ID #26036649, Jordon Jarrett, Coldwell Banker Beiswanger Realty Group. MichRIC
- $325,0003 bd2 ba2.2k sqft1014 Crestwood Ln, Jackson, MI 49203For SaleMLS ID #26049743, Gavin A Homer, eXp Realty LLC. MichRIC
