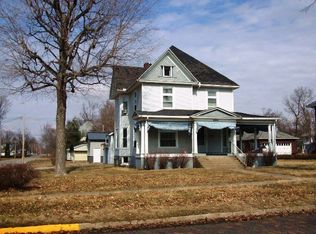
Welcome home to this updated Victorian beauty! You will appreciate the modern updates with lots of its original charm throughout. You will appreciate the original ornate details on the exterior. Updated kitchen and flooring. Plenty of space to roam around and add a 4th bedroom on level 1. The large backyard is surrounded by mature trees and a fenced in. The attic offers extra space that could be finished for a bonus room, hobby room, etc. Updated boiler system. Conveniently located in town on historic brick neighborhood streets. Don't miss your chance to call this beauty your home!
Closed
Zillow last checked:
Listing updated:
Bought with:
Antonio Jaime
Cloud Gate Realty LLC
Source: MRED as distributed by MLS GRID,MLS#: 12100092
Price history
| Date | Event | Price |
|---|---|---|
| 9/27/2024 | Sold | $104,120-0.8%$44/sqft |
Source:  MRED as distributed by MLS GRID #12100092 Report a problem MRED as distributed by MLS GRID #12100092 Report a problem | ||
| 7/14/2024 | Contingent | $105,000$44/sqft |
Source: MRED as distributed by MLS GRID #12100092 Report a problem | ||
| 7/2/2024 | Listed for sale | $105,000+6.6%$44/sqft |
Source: MRED as distributed by MLS GRID #12100092 Report a problem | ||
| 6/21/2024 | Listing removed | -- |
Source:  CIBR #6240840 Report a problem CIBR #6240840 Report a problem | ||
| 5/1/2024 | Price change | $98,500-1%$42/sqft |
Source: CIBR #6240840 Report a problem | ||
| 4/28/2024 | Listed for sale | $99,500$42/sqft |
Source: CIBR #6240840 Report a problem | ||
| 4/20/2024 | Pending sale | $99,500$42/sqft |
Source: CIBR #6240840 Report a problem | ||
| 4/5/2024 | Contingent | $99,500$42/sqft |
Source: CIBR #6240840 Report a problem | ||
| 3/26/2024 | Price change | $99,500-4.8%$42/sqft |
Source: CIBR #6240840 Report a problem | ||
| 3/16/2024 | Listed for sale | $104,500-2.8%$44/sqft |
Source: CIBR #6240840 Report a problem | ||
| 12/10/2023 | Listing removed | -- |
Source: CIBR #6230312 Report a problem | ||
| 11/22/2023 | Listed for sale | $107,500$45/sqft |
Source: CIBR #6230312 Report a problem | ||
| 11/21/2023 | Listing removed | $107,500$45/sqft |
Source:  Berkshire Hathaway HomeServices Chicago #11793790 Report a problem Berkshire Hathaway HomeServices Chicago #11793790 Report a problem | ||
| 10/23/2023 | Price change | $107,500-8.8%$45/sqft |
Source: MRED as distributed by MLS GRID #11793790 Report a problem | ||
| 10/7/2023 | Price change | $117,900-14.5%$50/sqft |
Source: MRED as distributed by MLS GRID #11793790 Report a problem | ||
| 7/27/2023 | Price change | $137,900-4.8%$58/sqft |
Source: MRED as distributed by MLS GRID #11793790 Report a problem | ||
| 7/20/2023 | Price change | $144,900-5.2%$61/sqft |
Source: MRED as distributed by MLS GRID #11793790 Report a problem | ||
| 6/29/2023 | Price change | $152,900-1.3%$65/sqft |
Source: MRED as distributed by MLS GRID #11793790 Report a problem | ||
| 5/27/2023 | Listed for sale | $154,900+838.8%$65/sqft |
Source: Berkshire Hathaway HomeServices Chicago #11793790 Report a problem | ||
| 10/25/2018 | Sold | $16,500+65%$7/sqft |
Source: CIBR #D205760 Report a problem | ||
| 10/12/2018 | Pending sale | $10,000$4/sqft |
Source: Coldwell Banker The Real Estate Group #205760 Report a problem | ||
| 9/12/2018 | Listed for sale | $10,000-83.1%$4/sqft |
Source: LANDMARK REAL ESTATE #10080750 Report a problem | ||
| 8/13/2018 | Sold | $59,270-30.3%$25/sqft |
Source: Public Record Report a problem | ||
| 5/2/2007 | Sold | $85,000$36/sqft |
Source: Public Record Report a problem | ||


Get pre-qualified for a loan
At Zillow Home Loans, we can pre-qualify you in as little as 5 minutes with no impact to your credit score.An equal housing lender. NMLS #10287.
