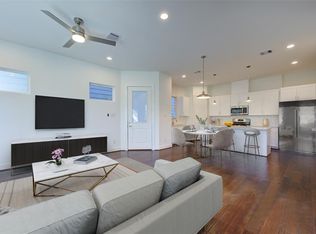
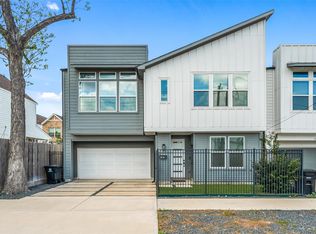
This stunning new home in Highland Heights Terrace offers 3 bedrooms, 2.5 baths, and smart home features. Enjoy the security and privacy of a gated community, with an attached 2-car garage including an electric car charging station. The open concept design and high ceilings create a bright and spacious atmosphere. Upstairs, the primary suite features a luxurious bathroom and walk-in closet. With only twelve homes in this exclusive community, each residence showcases modern floor plans and high-end finishes. Experience quality construction and luxury living at Highland Heights Terrace. Property is leased with a tenant. Please call for information. Investors only!
For sale
$316,000
846 Elkhart St #B, Houston, TX 77091
3beds
1,591sqft
Single Family Residence
Built in 2022
1,698 Square Feet Lot
$312,500 Zestimate®
$199/sqft
$117/mo HOA
What's special
Gated communityHigh ceilingsHigh-end finishesModern floor plansBright and spacious atmosphereWalk-in closetSmart home features
- 87 days |
- 26 |
- 4 |
Zillow last checked:
Listing updated:
Listed by:
Marinko Plavljanic TREC #0687816 832-457-7912,
NB Elite Realty
Source: HAR,MLS#: 9380373
Facts & features
Interior
Bedrooms & bathrooms
- Bedrooms: 3
- Bathrooms: 3
- Full bathrooms: 2
- 1/2 bathrooms: 1
Rooms
- Room types: Utility Room
Primary bathroom
- Features: Primary Bath: Double Sinks
Kitchen
- Features: Kitchen Island, Kitchen open to Family Room
Heating
- Natural Gas
Cooling
- Ceiling Fan(s), Electric
Appliances
- Included: Disposal, Dryer, Refrigerator, Washer, Gas Oven, Microwave, Gas Range, Dishwasher
- Laundry: Electric Dryer Hookup, Gas Dryer Hookup, Washer Hookup
Features
- High Ceilings, Prewired for Alarm System, Wired for Sound, 2 Bedrooms Down, Primary Bed - 2nd Floor
- Flooring: Carpet, Vinyl
Interior area
- Total structure area: 1,591
- Total interior livable area: 1,591 sqft
Property
Parking
- Total spaces: 2
- Parking features: Driveway Gate, Attached, Garage Door Opener, Electric Vehicle Charging Station(s)
- Attached garage spaces: 2
Features
- Stories: 2
- Exterior features: Sprinkler System
Lot
- Size: 1,698 Square Feet
- Features: Subdivided, 0 Up To 1/4 Acre
Details
- Parcel number: 1459420010002
Construction
Type & style
- Home type: SingleFamily
- Architectural style: Traditional
- Property subtype: Single Family Residence
Materials
- Cement Siding
- Foundation: Slab
- Roof: Composition
Condition
- New construction: No
- Year built: 2022
Details
- Builder name: MTY Builders Inc
Utilities & green energy
- Sewer: Public Sewer
- Water: Public
Green energy
- Energy efficient items: Thermostat, Lighting, HVAC
Community & HOA
Community
- Security: Prewired for Alarm System
- Subdivision: Highland Heights Terrace
HOA
- Has HOA: Yes
- HOA fee: $1,400 annually
Location
- Region: Houston
Financial & listing details
- Price per square foot: $199/sqft
- Tax assessed value: $316,667
- Annual tax amount: $6,824
- Date on market: 4/25/2026
- Listing terms: Cash,Conventional,Investor
Estimated market value
$312,500
$297,000 - $328,000
$2,182/mo
Price history
| Date | Event | Price |
|---|---|---|
| 6/1/2026 | Listing removed | $2,095$1/sqft |
Source:  HAR #90167453 Report a problem HAR #90167453 Report a problem | ||
| 4/25/2026 | Listed for rent | $2,095-8.9%$1/sqft |
Source: HAR #90167453 Report a problem | ||
| 11/18/2025 | Listing removed | $329,000$207/sqft |
Source:  HAR #84229683 Report a problem HAR #84229683 Report a problem | ||
| 7/7/2025 | Listed for sale | $329,000-0.3%$207/sqft |
Source: HAR #84229683 Report a problem | ||
| 6/28/2024 | Listing removed | -- |
Source: HAR #65705152 Report a problem | ||
| 4/5/2024 | Listing removed | -- |
Source: HAR #30225394 Report a problem | ||
| 3/26/2024 | Listed for rent | $2,300$1/sqft |
Source: HAR #65705152 Report a problem | ||
| 3/13/2024 | Pending sale | $329,888-75%$207/sqft |
Source: HAR #30225394 Report a problem | ||
| 2/6/2024 | Price change | $1,319,888+300.1%$830/sqft |
Source: HAR #19117348 Report a problem | ||
| 1/26/2024 | Price change | $329,888-75.3%$207/sqft |
Source: HAR #30225394 Report a problem | ||
| 12/8/2023 | Price change | $1,336,000+298.9%$840/sqft |
Source: HAR #19117348 Report a problem | ||
| 8/24/2023 | Listed for sale | $334,8880%$210/sqft |
Source: HAR #30225394 Report a problem | ||
| 5/11/2023 | Listing removed | -- |
Source: HAR #34688365 Report a problem | ||
| 5/1/2023 | Listed for sale | $334,900$210/sqft |
Source: HAR #34688365 Report a problem | ||
Public tax history
| Year | Property taxes | Tax assessment |
|---|---|---|
| 2025 | $6,730 -1.4% | $316,667 -2.9% |
| 2024 | $6,824 +411.3% | $326,121 +392.3% |
| 2023 | $1,335 | $66,243 |
Find assessor info on the county website
Monthly payment
Est. payment
Payment breakdown
Explore the cost of this home by adjusting the details. Changes won't be saved.Climate risks
Neighborhood: Acres Home
Nearby schools
GreatSchools rating
- 6/10Highland Hts Elementary SchoolGrades: PK-5Distance: 0.3 mi
- 3/10Williams Middle SchoolGrades: 6-8Distance: 0.2 mi
- 3/10Washington B T High SchoolGrades: 9-12Distance: 2.5 mi
Schools provided by the listing agent
- Elementary: Highland Heights Elementary School
- Middle: Williams Middle School
- High: Washington High School
Source: HAR. This data may not be complete. We recommend contacting the local school district to confirm school assignments for this home.
- $137,6002 bd1 ba484 sqft844 Elkhart St, Houston, TX 77091Off Market
- $309,7003 bd2 ba1.5k sqft850 Elkhart St #C, Houston, TX 77091Off Market
- $312,8003 bd2 ba1.5k sqft850 Elkhart St #F, Houston, TX 77091Off Market
- $634,3006 bd6 ba3.1k sqft850 Elkhart St #A/B, Houston, TX 77091Off Market
- $313,9003 bd2 ba1.5k sqft846 Elkhart St #A, Houston, TX 77091Off Market
- $255,0003 bd3 ba1.5k sqft850 Elkhart St #E, Houston, TX 77091Off Market
- $308,8003 bd2 ba1.5k sqft846 Elkhart St #C, Houston, TX 77091Off Market
- $554,0003 bd3 ba1.5k sqft850 Elkhart St #D & E, Houston, TX 77091Off Market
A local agent can set up tours, give advice and negotiate with sellers.
Similar homes
- $304,0003 bd3 ba1.6k sqft847 Rachel St #E, Houston, TX 77091For Sale
 MLS ID #60558318, Tony Llamas, Walzel Properties - Corporate Office. HAR
 - $--3 bd3 ba1.9k sqft3123 Paul Quinn St, Houston, TX 77091Auction
 Auction.com 2
 - $373,9993 bd3 ba1.8k sqft306 W Donovan St, Houston, TX 77091For Sale
 MLS ID #65773436, Stephanie Miles, NB Elite Realty. HAR
 - $285,0003 bd3 ba1.5k sqft892 Paul Quinn St, Houston, TX 77091New Construction
 MLS ID #29869483, Bailey Lowe, Gregtxrealty - Central. HAR
 - $285,0003 bd3 ba1.5k sqft890 Paul Quinn St, Houston, TX 77091New ConstructionMLS ID #92646377, Bailey Lowe, Gregtxrealty - Central. HAR
- $309,9903 bd3 ba1.5k sqft5816 Mansfield Creek Ln, Houston, TX 77091New ConstructionMLS ID #66689172, Lesean Dickerson, DR Horton HTX. HAR
- $344,9003 bd3 ba1.7k sqft957 Highland Light Ln, Houston, TX 77091New ConstructionMLS ID #18441777, Ricky Rodriguez, LPT Realty, LLC. HAR
- $304,9903 bd3 ba1.5k sqft5822 Mansfield Creek Ln, Houston, TX 77091New ConstructionMLS ID #34288182, Lesean Dickerson, DR Horton HTX. HAR
- $324,9903 bd3 ba1.6k sqft6539 Sealey St, Houston, TX 77091For SaleMLS ID #97816893, Britany Freeman, Exclusive Prime Realty, LLC. HAR
- $349,9003 bd3 ba1.7k sqft1106 Paul Quinn St #D, Houston, TX 77091New ConstructionMLS ID #96810045, Nancy Ramos, eXp Realty LLC. HAR
- $299,0003 bd3 ba1.6k sqft1308 Neiman Ln, Houston, TX 77091New ConstructionMLS ID #54629179, James Priddy, NB Elite Realty. HAR
- $355,0003 bd3 ba1.7k sqft969 Highland Light Ln, Houston, TX 77091New ConstructionMLS ID #59116372, Ricky Rodriguez, LPT Realty, LLC. HAR
- $355,0003 bd3 ba1.7k sqft955 Highland Light Ln, Houston, TX 77091New ConstructionMLS ID #86576957, Ricky Rodriguez, LPT Realty, LLC. HAR
- $344,9993 bd3 ba1.6k sqft1312 Neiman Ln, Houston, TX 77091New ConstructionMLS ID #33523685, James Priddy, NB Elite Realty. HAR
- $385,0003 bd4 ba1.8k sqft3705 Creekmont Green Ln, Houston, TX 77091For SaleMLS ID #9829117, Kyle Jefferson, Realty Of America, LLC. HAR
- $349,9003 bd4 ba1.8k sqft870 W Little York Rd #C, Houston, TX 77091New ConstructionMLS ID #15590010, Patricia Rivera, Cornerstone Real Estate Alliance, LLC. HAR
- $358,9003 bd4 ba1.8k sqft870 W Little York Rd #D, Houston, TX 77091New ConstructionMLS ID #91538759, Patricia Rivera, Cornerstone Real Estate Alliance, LLC. HAR
- $329,9003 bd3 ba2.2k sqft882 Prosper St, Houston, TX 77088New ConstructionMLS ID #34969176, Ricardo Mantilla, Vive Realty LLC. HAR
- $350,0003 bd3 ba1.8k sqft909 Oak St #C, Houston, TX 77018For SaleMLS ID #47598917, Melissa Franklin, RE/MAX Integrity. HAR
- $264,9903 bd3 ba1.3k sqft953 Green Vines Ln, Houston, TX 77091New ConstructionHAR
