Beautifully upgraded 4-bedroom, 3-bathroom Lincoln Crossing home offering a rare blend of stylish design, thoughtful functionality, and extensive recent improvements. The light-filled interior features beautiful wide-plank flooring, fresh interior and exterior paint, soaring high-volume ceilings, and an open floor plan. The living and dining rooms showcase tall windows and crown molding, while the family room features a new slider to the pool area, large windows with custom Roman shades, built-in cabinetry, and a gas fireplace. The updated kitchen is designed for entertaining with new stainless steel appliances, crisp white cabinetry, a large center island, and a newly constructed butler pantry with abundant cabinetry, wood countertops, and a convenient laundry area. A highly desirable main-level bedroom and full bathroom offer flexibility for guests, a home office, or multigenerational living. The reconfigured walk-in mudroom provides an organized drop zone just off the garage. Upstairs, the newly renovated open stair rail leads to a spacious loft and three additional bedrooms. The private primary suite features a custom accent wall and an oversized walk-in closet with dual entrances, custom shelving, and drawer organizers. The completely remodeled primary bath offers a spacious modern shower with handheld showerhead, dedicated dry-off area, and wall-mounted towel warmer. The private backyard is designed for summer entertaining with an in-ground pool and safety fencing, newly constructed redwood deck and pergola, low-maintenance pebble landscaping, and new privacy fencing. Energy-efficient features include an owned 4.4 kW solar system, dual-zone HVAC with Nest thermostats, whole-house fan, and new water heater. The 3-car garage boasts a new industrial-grade epoxy floor, automated door, utility sink, and built-in storage. Ideally located just a short walk from Lincoln Crossing Elementary and the resort-style clubhouse, the community features indoor and outdoor swimming pools, gym, game room, sports courts, extensive walking/bike trails, parks, and splash pad. This turnkey home truly has it all!
Closed
$799,000
846 Farrington Ln, Lincoln, CA 95648
4beds
2,816sqft
Single Family Residence
Built in 2005
6,442 Square Feet Lot
$787,300 Zestimate®
$284/sqft
$4,265 Estimated rent
Home value
$787,300
$748,000 - $827,000
$4,265/mo
Zestimate® history
Owner options
List your home for rent
$4,265/mo
Rent Zestimate®
Find your next renter with Zillow Rental Manager. Plus, with online applications, you can quickly screen prospective tenants – for free.
$4,265/mo
Rent Zestimate®
Refinance and save
$5,199/mo
Est. payment
Refinancing to a lower rate could help reduce your monthly payments and save thousands over the life of the loan.
$5,199/mo
Est. payment
Explore your selling options
Work with a Zillow partner agent
Leverage their expertise and Zillow's premium Showcase listings to get your home seen by more buyers.
Get startedList with your own agent
Get your home in front of millions of buyers by listing it on Zillow.
Learn how to do itSell it yourself
Take full control of how buyers see your home on Zillow by listing For Sale by Owner (FSBO).
List your homeWhat's special
Gas fireplaceSpacious loftLow-maintenance pebble landscapingLarge center islandCrisp white cabinetrySoaring high-volume ceilingsCrown molding
Zillow last checked:
Listing updated:
Listed by:
Sharyn Seymour DRE #01273797 888-322-4368,
AARE,
Tiffany Mohler DRE #01839244 760-444-0828,
AARE
Bought with:
Sharyn Seymour, DRE #01273797
AARE
Source: MetroList Services of CA,MLS#: 226091933Originating MLS: MetroList Services, Inc.
Facts & features
Interior
Bedrooms & bathrooms
- Bedrooms: 4
- Bathrooms: 3
- Full bathrooms: 3
Rooms
- Room types: Loft, Bonus Room, Dining Room, Family Room, Great Room, Laundry
Primary bedroom
- Features: Closet, Ground Floor, Walk-In Closet, Outside Access, Walk-In Closet(s)
Primary bathroom
- Features: Closet, Double Vanity, Stone, Tile, Multiple Shower Heads, Walk-In Closet(s), Quartz, Window
Dining room
- Features: Formal Room, Bar, Space in Kitchen, Dining/Living Combo, Formal Area
Kitchen
- Features: Breakfast Area, Butlers Pantry, Pantry Cabinet, Pantry Closet, Quartz Counter, Kitchen Island, Kitchen/Family Combo
Heating
- Central, Gas, Natural Gas
Cooling
- Ceiling Fan(s), Central Air, Zoned, Attic Fan
Appliances
- Included: Free-Standing Gas Range, Free-Standing Refrigerator, Gas Water Heater, Dishwasher, Disposal, Microwave, See Remarks
- Laundry: Laundry Room, Cabinets, Gas Dryer Hookup, Ground Floor, See Remarks, Inside, Inside Room
Features
- Flooring: Simulated Wood, Tile, Luxury Vinyl Plank
- Has fireplace: No
Interior area
- Total structure area: 0
- Total interior livable area: 2,816 sqft
Property
Parking
- Total spaces: 6
- Parking features: Private, Garage Door Opener, Garage Faces Front
- Garage spaces: 3
- Uncovered spaces: 3
Features
- Levels: Two
- Stories: 2
- Has private pool: Yes
- Pool features: In Ground, On Lot, Black Bottom, Pool Sweep, Fenced, Heat None
- Fencing: Back Yard,Wood,Fenced
Lot
- Size: 6,442 Square Feet
- Features: Auto Sprinkler F&R, Close to Clubhouse, Curb(s), Private, Grass Painted, Landscape Back, Landscape Front, Low Maintenance
- Topography: Level,Level
Details
- Additional structures: Pergola, Shed(s)
- Parcel number: 328040005000
- Zoning: 016
- Special conditions: Standard
Construction
Type & style
- Home type: SingleFamily
- Architectural style: Contemporary,See Remarks
- Property subtype: Single Family Residence
Materials
- Stucco
- Foundation: Slab
- Roof: Tile
Condition
- Year built: 2005
Utilities & green energy
- Electric: 220 Volts
- Sewer: Public Sewer
- Water: Public
- Utilities for property: Cable Available, Sewer Connected, Internet Available, Solar, Natural Gas Available, See Remarks
Green energy
- Energy generation: Solar
Community & HOA
HOA
- Has HOA: Yes
- Amenities included: Playground, Pool, Clubhouse, Recreation Facilities, Fitness Center, Sauna, Spa/Hot Tub, Tennis Court(s), Greenbelt, Gym, See Remarks, Park
- Services included: Organized Activities, Common Areas, Pool, Recreation Facility, Internet
- HOA fee: $135 monthly
Location
- Region: Lincoln
Financial & listing details
- Price per square foot: $284/sqft
- Tax assessed value: $714,000
- Price range: $799K - $799K
- Date on market: 7/21/2026
- Road surface type: Paved
Price history
| Date | Event | Price |
|---|---|---|
| 8/13/2026 | Sold | $799,000$284/sqft |
Source: Public Record Report a problem | ||
| 7/26/2026 | Pending sale | $799,000$284/sqft |
Source: MetroList Services of CA #226091933 Report a problem | ||
| 7/21/2026 | Listed for sale | $799,000+14.1%$284/sqft |
Source: MetroList Services of CA #226091933 Report a problem | ||
| 9/25/2024 | Sold | $700,000-2.6%$249/sqft |
Source: MetroList Services of CA #224070741 Report a problem | ||
| 8/28/2024 | Pending sale | $719,000$255/sqft |
Source: MetroList Services of CA #224070741 Report a problem | ||
| 7/29/2024 | Listed for sale | $719,000$255/sqft |
Source: MetroList Services of CA #224070741 Report a problem | ||
| 7/19/2024 | Pending sale | $719,000$255/sqft |
Source: MetroList Services of CA #224070741 Report a problem | ||
| 7/15/2024 | Listed for sale | $719,000$255/sqft |
Source: MetroList Services of CA #224070741 Report a problem | ||
| 7/9/2024 | Pending sale | $719,000$255/sqft |
Source: MetroList Services of CA #224070741 Report a problem | ||
| 6/27/2024 | Listed for sale | $719,000+28.2%$255/sqft |
Source: MetroList Services of CA #224070741 Report a problem | ||
| 2/29/2024 | Sold | $561,000+24.7%$199/sqft |
Source: Public Record Report a problem | ||
| 9/23/2015 | Sold | $450,000+44.2%$160/sqft |
Source: MetroList Services of CA #15049407 Report a problem | ||
| 12/12/2012 | Sold | $312,000+41.8%$111/sqft |
Source: MetroList Services of CA #12065567 Report a problem | ||
| 8/31/2012 | Sold | $220,000$78/sqft |
Source: Public Record Report a problem | ||
| 5/26/2012 | Listed for sale | $220,000-56.2%$78/sqft |
Source: American Home Realty Report a problem | ||
| 2/25/2005 | Sold | $502,500$178/sqft |
Source: Public Record Report a problem | ||
Public tax history
| Year | Property taxes | Tax assessment |
|---|---|---|
| 2026 | -- | $714,000 +2% |
| 2025 | $11,641 +20.1% | $700,000 +34.1% |
| 2024 | $9,695 +1.6% | $522,140 +2% |
| 2023 | $9,541 +1.9% | $511,903 +2% |
| 2022 | $9,364 +1.2% | $501,867 +2% |
| 2021 | $9,254 +5% | $492,027 +9.1% |
| 2020 | $8,815 | $451,000 -5.5% |
| 2019 | $8,815 +0.2% | $477,435 +2% |
| 2018 | $8,797 -4.9% | $468,075 +2% |
| 2017 | $9,248 +2.5% | $458,898 +2% |
| 2016 | $9,024 +15.4% | $449,900 +31.1% |
| 2015 | $7,818 +3.9% | $343,136 +5.6% |
| 2014 | $7,524 | $325,000 +4.2% |
| 2013 | -- | $312,000 +38.7% |
| 2012 | -- | $225,000 -5.1% |
| 2011 | -- | $237,000 -4.4% |
| 2010 | -- | $247,807 -12% |
| 2009 | -- | $281,599 -13% |
| 2008 | -- | $323,839 -27.1% |
| 2007 | -- | $444,199 -13.3% |
| 2006 | -- | $512,343 +563.8% |
| 2004 | -- | $77,189 |
Find assessor info on the county website
Neighborhood: 95648
Nearby homes
- $604,3004 bd2 ba2.1k sqft854 Farrington Ln, Lincoln, CA 95648Off Market
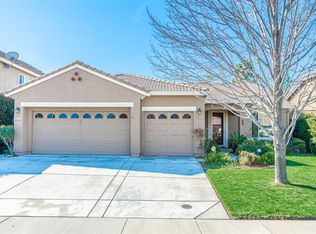
- $575,0003 bd2 ba2k sqft838 Farrington Ln, Lincoln, CA 95648Sold

- $570,0003 bd2 ba2.5k sqft830 Farrington Ln, Lincoln, CA 95648Sold
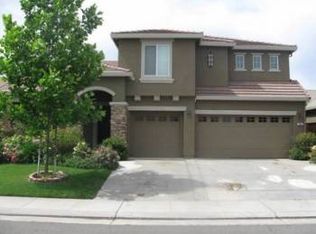
- $641,2004 bd3 ba2.8k sqft862 Farrington Ln, Lincoln, CA 95648Off Market
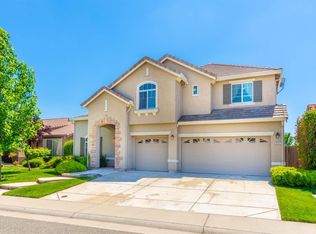
- $579,8004 bd2 ba1.9k sqft102 Callan Ct, Lincoln, CA 95648Off Market
- $636,8003 bd2 ba2.1k sqft835 Farrington Ln, Lincoln, CA 95648Off Market
- $598,6003 bd2 ba2.1k sqft870 Farrington Ln, Lincoln, CA 95648Off Market
- $573,0004 bd2 ba2k sqft822 Farrington Ln, Lincoln, CA 95648Sold
Nearby schools
GreatSchools rating
- 6/10Lincoln Crossing Elementary SchoolGrades: K-5Distance: 0.2 mi
- 9/10Twelve Bridges Middle SchoolGrades: 6-8Distance: 2.5 mi
- 8/10Twelve Bridges High SchoolGrades: 9-12Distance: 2.1 mi
Get a cash offer in 3 minutes
Find out how much your home could sell for in as little as 3 minutes with a no-obligation cash offer.
Estimated market value
$787,300
Get a cash offer in 3 minutes
Find out how much your home could sell for in as little as 3 minutes with a no-obligation cash offer.
Estimated market value
$787,300
- California
- Placer County
- Lincoln
- 95648
- 846 Farrington Ln
