This adorable MOVE-IN READY, one-owner paired patio home in the heart of Westfield offers a unique opportunity to embrace a modern lifestyle. Constructed in 2024, this property presents a fresh canvas for you to create lasting memories. The garage is fully finished and painted. The residence features three bedrooms, providing comfortable accommodations for rest and relaxation. Imagine waking each morning in your private sanctuary, ready to embrace the day ahead. With two full bathrooms, convenience is paramount, ensuring that your daily routines are streamlined and stress-free. With 1,530 square feet of living area, there's plenty of room to live comfortably. This single-story home offers ease of access and a sense of openness throughout. This low-maintenance property offers a harmonious blend of modern living and comfortable design, awaiting your personal touch to transform it into the home of your dreams.
Sold
$307,000
846 Garrow Dr, Westfield, IN 46074
3beds
1,530sqft
Residential, Single Family Residence
Built in 2024
5,662 Square Feet Lot
$314,100 Zestimate®
$201/sqft
$2,336 Estimated rent
Home value
$314,100
$298,000 - $333,000
$2,336/mo
Zestimate® history
Owner options
List your home for rent
$2,336/mo
Rent Zestimate®
Find your next renter with Zillow Rental Manager. Plus, with online applications, you can quickly screen prospective tenants – for free.
$2,336/mo
Rent Zestimate®
Refinance and save
$2,203/mo
Est. payment
Refinancing to a lower rate could help reduce your monthly payments and save thousands over the life of the loan.
$2,203/mo
Est. payment
Explore your selling options
Work with a Zillow partner agent
Leverage their expertise and Zillow's premium Showcase listings to get your home seen by more buyers.
Get startedList with your own agent
Get your home in front of millions of buyers by listing it on Zillow.
Learn how to do itSell it yourself
Take full control of how buyers see your home on Zillow by listing For Sale by Owner (FSBO).
List your homeWhat's special
Single-story homeThree bedroomsPrivate sanctuarySense of opennessPaired patio homeEase of access
Zillow last checked:
Listing updated:
Listed by:
Josmary Pearson 317-919-3322,
Highgarden Real Estate
Bought with:
John Weis
Compass Indiana, LLC
Source: MIBOR as distributed by MLS GRID,MLS#: 22062625
Facts & features
Interior
Bedrooms & bathrooms
- Bedrooms: 3
- Bathrooms: 2
- Full bathrooms: 2
- Main level bathrooms: 2
- Main level bedrooms: 3
Primary bedroom
- Level: Main
- Area: 228 Square Feet
- Dimensions: 19x12
Bedroom 2
- Level: Main
- Area: 144 Square Feet
- Dimensions: 12x12
Bedroom 3
- Level: Main
- Area: 144 Square Feet
- Dimensions: 12x12
Dining room
- Level: Main
- Area: 88 Square Feet
- Dimensions: 11x8
Foyer
- Level: Main
- Area: 20 Square Feet
- Dimensions: 5x4
Great room
- Level: Main
- Area: 285 Square Feet
- Dimensions: 19x15
Kitchen
- Level: Main
- Area: 96 Square Feet
- Dimensions: 12x8
Laundry
- Level: Main
- Area: 72 Square Feet
- Dimensions: 9x8
Heating
- Forced Air, Natural Gas
Cooling
- Central Air
Appliances
- Included: Disposal, Microwave, Electric Oven, Refrigerator
Features
- Kitchen Island, Entrance Foyer, Pantry, Smart Thermostat, Walk-In Closet(s)
- Has basement: No
Interior area
- Total structure area: 1,530
- Total interior livable area: 1,530 sqft
Property
Parking
- Total spaces: 2
- Parking features: Attached
- Attached garage spaces: 2
- Details: Garage Parking Other(Garage Door Opener)
Features
- Levels: One
- Stories: 1
Lot
- Size: 5,662 Square Feet
Details
- Parcel number: 290527012040000015
- Horse amenities: None
Construction
Type & style
- Home type: SingleFamily
- Architectural style: Other
- Property subtype: Residential, Single Family Residence
- Attached to another structure: Yes
Materials
- Vinyl With Brick
- Foundation: Slab
Condition
- New construction: No
- Year built: 2024
Utilities & green energy
- Water: Public
Community & HOA
Community
- Features: Low Maintenance Lifestyle, Sidewalks
- Subdivision: Lancaster
HOA
- Has HOA: Yes
- HOA fee: $281 monthly
Location
- Region: Westfield
Financial & listing details
- Price per square foot: $201/sqft
- Tax assessed value: $258,700
- Annual tax amount: $18
- Date on market: 9/13/2025
- Cumulative days on market: 24 days
Price history
| Date | Event | Price |
|---|---|---|
| 11/6/2025 | Sold | $307,000-2.5%$201/sqft |
Source:  MIBOR as distributed by MLS GRID #22062625 Report a problem MIBOR as distributed by MLS GRID #22062625 Report a problem | ||
| 10/7/2025 | Pending sale | $314,999$206/sqft |
Source: MIBOR as distributed by MLS GRID #22062625 Report a problem | ||
| 9/13/2025 | Listed for sale | $314,999+7.9%$206/sqft |
Source: MIBOR as distributed by MLS GRID #22062625 Report a problem | ||
| 10/14/2024 | Listing removed | $291,995$191/sqft |
Source:  Lennar Homes Report a problem Lennar Homes Report a problem | ||
| 10/9/2024 | Listed for sale | $291,995$191/sqft |
Source: Lennar Homes Report a problem | ||
Public tax history
| Year | Property taxes | Tax assessment |
|---|---|---|
| 2025 | $3 -75.1% | $258,700 +43016.7% |
| 2024 | $14 | $600 |
| 2023 | -- | $600 |
Find assessor info on the county website
Neighborhood: 46074
Nearby homes
- $192,0002 bd2 ba896 sqft302 E 10th St LOT 55, Sheridan, IN 46069Off Market
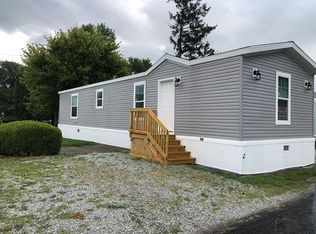
- $139,2003 bd1 ba900 sqft1109 S Malott Ave, Sheridan, IN 46069Off Market
- $167,0002 bd2 ba900 sqft202 E 10th St LOT 32, Sheridan, IN 46069Off Market

- $177,3002 bd1 ba916 sqft1009 S Malott Ave, Sheridan, IN 46069Off Market
- $--1 bd1 ba735 sqft302 E 10th St LOT 43A, Sheridan, IN 46069Off Market
- $--2 bd1 ba730 sqft302 E 10th St LOT 45, Sheridan, IN 46069Off Market
- $228,4004 bd2 ba2k sqft1013 S Malott Ave, Sheridan, IN 46069Off Market
- $731,3002 bd2 ba1.5k sqft9517 E 10th St, Sheridan, IN 46069Off Market
Nearby schools
GreatSchools rating
- 7/10Sheridan Elementary SchoolGrades: PK-5Distance: 1.2 mi
- 8/10Sheridan Middle SchoolGrades: 6-8Distance: 0.7 mi
- 8/10Sheridan High SchoolGrades: 9-12Distance: 0.7 mi
Schools provided by the listing agent
- Middle: Westfield Middle School
- High: Westfield High School
Source: MIBOR as distributed by MLS GRID. This data may not be complete. We recommend contacting the local school district to confirm school assignments for this home.
Get a cash offer in 3 minutes
Find out how much your home could sell for in as little as 3 minutes with a no-obligation cash offer.
Estimated market value
$314,100
Get a cash offer in 3 minutes
Find out how much your home could sell for in as little as 3 minutes with a no-obligation cash offer.
Estimated market value
$314,100
- Indiana
- Hamilton County
- Sheridan
- 46074
- 846 Garrow Dr
Nearby cities
Nearby neighborhoods
Nearby zip codes
Other Sheridan Topics
