Tucked into Lantana's established Camden section, 846 George Street delivers what buyers love: a quiet lot that backs to protected greenspace, close to the main amenity center including a huge pool, splashbpad, tennis and basketball courts and workout facility.
Step through the front door and the layout tells the story. Warm wide-plank floors run through a formal dining framed by wainscoting and columns. A private study with built-in library shelving and French doors sits just off the entry... ideal for working from home or a quiet reading room.
The heart of the home is the open kitchen and family room. Granite counters, gas cooktop, center island, tile backsplash, and stained cabinets give the kitchen real weight. The adjoining family room adds a brick fireplace, vaulted ceilings, and oversized windows that pull the backyard inside.
The primary suite features a vaulted ceiling, crown molding, dual vanity, garden tub, separate shower, and a walk-in closet with built-in shelving. A dedicated mudroom with bench hooks handles the daily chaos.
Out back, the patio opens to a fenced yard and mature trees, with greenspace beyond the back fence. No rear neighbors. Just trees, breeze, and room to breathe.
Zoning is Denton ISD: E.P. Rayzor Elementary, Tom Harpool Middle, and Guyer High School.
All of it has access to Lantana's award-winning amenity set: five pools, a water park, tennis and basketball courts, miles of hike-and-bike trails, two fitness centers, splash pads, and year-round events.
Minutes from FM 407, Highway 377, and I-35W. Flower Mound, Argyle, and Highland Village are close. DFW Airport and Fort Worth are an easy commute.
Sold
Price Unknown
846 George St, Argyle, TX 76226
4beds
2,757sqft
Single Family Residence
Built in 2005
6,272 Square Feet Lot
$459,900 Zestimate®
$--/sqft
$3,224 Estimated rent
Home value
$459,900
$437,000 - $487,000
$3,224/mo
Zestimate® history
Owner options
List your home for rent
$3,224/mo
Rent Zestimate®
Find your next renter with Zillow Rental Manager. Plus, with online applications, you can quickly screen prospective tenants – for free.
$3,224/mo
Rent Zestimate®
Refinance and save
$131/mo
Est. payment
Refinancing to a lower rate could help reduce your monthly payments and save thousands over the life of the loan.
$131/mo
Est. payment
Explore your selling options
Work with a Zillow partner agent
Leverage their expertise and Zillow's premium Showcase listings to get your home seen by more buyers.
Get startedList with your own agent
Get your home in front of millions of buyers by listing it on Zillow.
Learn how to do itSell it yourself
Take full control of how buyers see your home on Zillow by listing For Sale by Owner (FSBO).
List your homeWhat's special
Brick fireplaceWarm wide-plank floorsGranite countersTile backsplashVaulted ceilingsGas cooktopCenter island
Zillow last checked:
Listing updated:
Listed by:
Brian White 0665878 817-403-9275,
eXp Realty LLC 888-519-7431
Bought with:
Russell Rhodes, 0484034
Berkshire HathawayHS PenFed TX
Source: NTREIS,MLS#: 21227302
Facts & features
Interior
Bedrooms & bathrooms
- Bedrooms: 4
- Bathrooms: 3
- Full bathrooms: 3
Primary bedroom
- Features: Jetted Tub, Linen Closet, Separate Shower, Walk-In Closet(s)
- Level: First
- Dimensions: 15 x 12
Bedroom
- Level: First
- Dimensions: 11 x 10
Bedroom
- Level: First
- Dimensions: 12 x 10
Bedroom
- Level: Second
- Dimensions: 14 x 13
Bonus room
- Level: Second
- Dimensions: 0 x 0
Breakfast room nook
- Level: First
- Dimensions: 10 x 9
Dining room
- Level: First
- Dimensions: 11 x 10
Other
- Level: First
- Dimensions: 0 x 0
Other
- Level: Second
- Dimensions: 0 x 0
Other
- Level: First
- Dimensions: 0 x 0
Game room
- Level: Second
- Dimensions: 0 x 0
Kitchen
- Features: Breakfast Bar, Granite Counters
- Level: First
- Dimensions: 15 x 14
Library
- Level: First
- Dimensions: 0 x 0
Living room
- Level: First
- Dimensions: 15 x 12
Living room
- Level: Second
- Dimensions: 26 x 18
Living room
- Level: First
- Dimensions: 18 x 16
Utility room
- Features: Utility Room
- Level: First
- Dimensions: 9 x 6
Heating
- Central, Natural Gas, Zoned
Cooling
- Central Air, Ceiling Fan(s), Electric, Zoned
Appliances
- Included: Dishwasher, Electric Oven, Electric Water Heater, Disposal, Microwave, Vented Exhaust Fan
- Laundry: Washer Hookup, Electric Dryer Hookup
Features
- High Speed Internet, Cable TV, Wired for Sound
- Flooring: Carpet, Ceramic Tile, Wood
- Windows: Window Coverings
- Has basement: No
- Number of fireplaces: 1
- Fireplace features: Gas Starter, Masonry, Wood Burning
Interior area
- Total interior livable area: 2,757 sqft
Property
Parking
- Total spaces: 2
- Parking features: Garage Faces Front
- Attached garage spaces: 2
Features
- Levels: Two
- Stories: 2
- Patio & porch: Patio, Covered
- Exterior features: Rain Gutters
- Pool features: None, Community
- Fencing: Wood
Lot
- Size: 6,272 Square Feet
Details
- Parcel number: R229529
Construction
Type & style
- Home type: SingleFamily
- Architectural style: Traditional,Detached
- Property subtype: Single Family Residence
Materials
- Foundation: Slab
- Roof: Composition
Condition
- Year built: 2005
Utilities & green energy
- Utilities for property: Cable Available
Green energy
- Energy efficient items: Appliances, Thermostat
Community & HOA
Community
- Features: Golf, Lake, Other, Playground, Park, Pool, Tennis Court(s), Trails/Paths, Curbs
- Security: Prewired, Security System Owned, Security System, Carbon Monoxide Detector(s), Fire Alarm, Smoke Detector(s), Security Service
- Subdivision: Camden Add Ph I
HOA
- Has HOA: Yes
- Amenities included: Maintenance Front Yard
- Services included: All Facilities, Association Management, Maintenance Grounds, Security
- HOA fee: $131 monthly
- HOA name: Insight Mgmt Company
- HOA phone: 817-555-1212
Location
- Region: Argyle
Financial & listing details
- Tax assessed value: $488,360
- Annual tax amount: $10,473
- Date on market: 4/18/2026
- Cumulative days on market: 24 days
Price history
| Date | Event | Price |
|---|---|---|
| 5/12/2026 | Sold | -- |
Source: NTREIS #21227302 Report a problem | ||
| 4/23/2026 | Contingent | $465,000$169/sqft |
Source: NTREIS #21227302 Report a problem | ||
| 4/18/2026 | Listed for sale | $465,000+86.1%$169/sqft |
Source: NTREIS #21227302 Report a problem | ||
| 6/1/2013 | Sold | -- |
Source: Agent Provided Report a problem | ||
| 5/3/2013 | Listed for sale | $249,900+4.2%$91/sqft |
Source: RE/MAX DFW Associates #11946017 Report a problem | ||
| 3/2/2012 | Listing removed | $239,900$87/sqft |
Source: RE/MAX DFW Associates IV #11685967 Report a problem | ||
| 12/6/2011 | Price change | $239,900-3.7%$87/sqft |
Source: RE/MAX DFW Associates IV #11685967 Report a problem | ||
| 11/16/2011 | Listed for sale | $249,000$90/sqft |
Source: RE/MAX DFW Associates #11685967 Report a problem | ||
Public tax history
| Year | Property taxes | Tax assessment |
|---|---|---|
| 2025 | $8,774 -9.1% | $488,360 -2.3% |
| 2024 | $9,649 -8.1% | $499,948 -12.6% |
| 2023 | $10,497 -0.4% | $571,709 +24.8% |
| 2022 | $10,537 +24.8% | $457,970 +29.4% |
| 2021 | $8,442 -3.1% | $354,004 -0.2% |
| 2020 | $8,710 -2.2% | $354,683 +1.4% |
| 2019 | $8,903 -2.8% | $349,774 +3.7% |
| 2018 | $9,161 +6.4% | $337,360 +8% |
| 2017 | $8,607 | $312,348 +1.2% |
| 2016 | $8,607 +17.6% | $308,665 +9.3% |
| 2015 | $7,319 | $282,484 +8.5% |
| 2014 | $7,319 | $260,247 +14.5% |
| 2013 | $7,319 | $227,373 +5.4% |
| 2012 | -- | $215,685 -5.9% |
| 2011 | -- | $229,201 +9.1% |
| 2010 | -- | $210,000 -12.9% |
| 2009 | -- | $240,970 +14.2% |
| 2007 | -- | $210,999 +5.6% |
| 2006 | $6,217 +290.2% | $199,861 +399.7% |
| 2005 | $1,593 | $40,000 -0.7% |
| 2004 | -- | $40,300 -7.4% |
| 2003 | -- | $43,498 +8.7% |
| 2002 | -- | $40,000 |
Find assessor info on the county website
Neighborhood: Lantana
Nearby homes
- $568,8004 bd4 ba3.1k sqft836 George St, Argyle, TX 76226Off Market
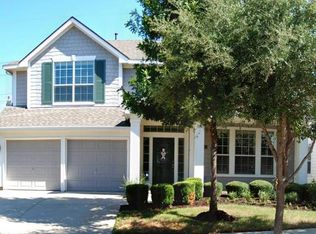
- $--3 bd3 ba3k sqft856 George St, Argyle, TX 76226Sold
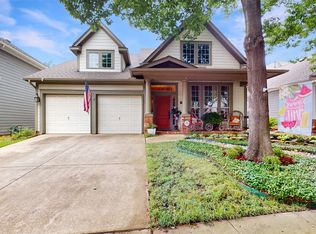
- $441,4003 bd2 ba2.1k sqft826 George St, Argyle, TX 76226Off Market
- $507,4004 bd3 ba2.5k sqft866 George St, Argyle, TX 76226Off Market

- $460,0003 bd3 ba2.8k sqft816 George St, Argyle, TX 76226Off Market
- $418,9003 bd2 ba1.8k sqft847 George St, Argyle, TX 76226Off Market
- $438,4003 bd3 ba2.1k sqft857 George St, Argyle, TX 76226Off Market
- $555,3004 bd3 ba3.1k sqft876 George St, Argyle, TX 76226Off Market
Nearby schools
GreatSchools rating
- 9/10EP Rayzor Elementary SchoolGrades: PK-5Distance: 0.2 mi
- 9/10Harpool Middle SchoolGrades: 6-8Distance: 1.9 mi
- 7/10Guyer High SchoolGrades: 9-12Distance: 3.6 mi
Schools provided by the listing agent
- Elementary: EP Rayzor
- Middle: Tom Harpool
- High: Guyer
- District: Denton ISD
Source: NTREIS. This data may not be complete. We recommend contacting the local school district to confirm school assignments for this home.
Get a cash offer in 3 minutes
Find out how much your home could sell for in as little as 3 minutes with a no-obligation cash offer.
Estimated market value
$459,900
Get a cash offer in 3 minutes
Find out how much your home could sell for in as little as 3 minutes with a no-obligation cash offer.
Estimated market value
$459,900
- Texas
- Denton County
- Argyle
- 76226
- Lantana
- 846 George St
Nearby cities
Nearby neighborhoods
Nearby zip codes
Other Argyle Topics
