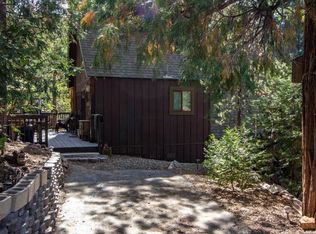
This exceptional Lake Arrowhead home truly checks every box for the perfect mountain retreat or full-time residence—beautifully remodeled, impeccably maintained, and completely turnkey. Quality upgrades throughout include a new roof and exterior paint (2023), two new extra-large decks and HotSpring spa (2021), newer A/C and water heater (2018), and renovated kitchen and bathrooms (2016). Enjoy the convenience of level entry, including direct access from the attached two-car garage. The heart of the home features an open-concept living, dining, and kitchen area with soaring vaulted beamed ceilings, a stunning hand-cut stone fireplace, and a dramatic wall of windows that fill the space with natural light while showcasing breathtaking views of the surrounding forest and Pinnacles. The dream kitchen is designed for both everyday living and entertaining, featuring high-end stainless-steel appliances, custom rough-edge granite countertops, a large center island with breakfast bar seating, and an inviting dining area highlighted by a beautiful custom accent wall. Occupying its own private level, the luxurious primary suite is a true retreat with vaulted beamed ceilings, gas fireplace, spa-inspired bathroom with heated floors & towel bar, walk-in shower and soaking tub, and a separate reading room or home office. Outdoor living is equally impressive with two oversized decks designed to take full advantage of the peaceful mountain setting. The main-level deck, accessed from the living room and kitchen, offers durable solid-surface decking and spectacular views. The lower deck, accessible from the downstairs bedrooms, features a HotSpring Limelight seven-person spa and direct access to the backyard, creating the perfect place to relax while enjoying the private forested lot and abundant local birds and wildlife. Additional features include central air conditioning with an upstairs booster, a Generac whole-house generator, and a Honeywell security system. An adjoining lot is also available and negotiable, offering added privacy or future possibilities. From this home you can enjoy an easy walk down the street to Grass Valley Lake and the Lake Arrowhead Country Club. Best of all, this home includes coveted Lake Rights, completing this outstanding mountain property.
Sold for $767,000
Zillow last checked:
Listing updated:
Bought with:
PAULA CRATE, DRE #01893619
COLDWELL BANKER SKY RIDGE REALTY
Source: CRMLS,MLS#: IG26154401 Originating MLS: California Regional MLS
Originating MLS: California Regional MLSPrice history
| Date | Event | Price |
|---|---|---|
| 8/26/2026 | Sold | $767,000-1.5%$386/sqft |
Source:  CRMLS #IG26154401 Report a problem CRMLS #IG26154401 Report a problem | ||
| 7/31/2026 | Pending sale | $779,000$392/sqft |
Source:  Mountain Resort Communities AOR #32601680 Report a problem Mountain Resort Communities AOR #32601680 Report a problem | ||
| 7/15/2026 | Listed for sale | $779,000+66.3%$392/sqft |
Source: CRMLS #IG26154401 Report a problem | ||
| 12/7/2004 | Sold | $468,500+95.2%$236/sqft |
Source: Public Record Report a problem | ||
| 11/4/1999 | Sold | $240,000+4.3%$121/sqft |
Source: Public Record Report a problem | ||
| 2/19/1998 | Sold | $230,000$116/sqft |
Source: Public Record Report a problem | ||
Nearby homes
- $714,3004 bd4 ba2.4k sqft858 Golf Course Rd, Lake Arrowhead, CA 92352Off Market

- $936,9003 bd2 ba2.7k sqft850 Golf Course Rd, Lake Arrowhead, CA 92352Off Market
- $27,0610.29 acres870 Sandalwood Dr, Lake Arrowhead, CA 92352Off Market
- $439,3002 bd2 ba992 sqft862 Golf Course Rd, Lake Arrowhead, CA 92352Off Market
Get a cash offer in 3 minutes
Find out how much your home could sell for in as little as 3 minutes with a no-obligation cash offer.
Estimated market value
$767,000
