Skip main navigation
Sold for $345,000
  • $345,000

    846 Grant Ave, Clawson, MI 48017

    3beds
    2,278sqft
    Single Family Residence
    Built in 1953
    0.4 Acres Lot
    $353,800 Zestimate®
    $151/sqft
    $2,720 Estimated rent

    Home value

    $353,800

    $336,000 - $375,000

    $2,720/mo

    Zestimate® history
    Loading
    Loading...

    Owner options

    List your home for rent

    $2,720/mo

    Rent Zestimate®

    Find your next renter with Zillow Rental Manager. Plus, with online applications, you can quickly screen prospective tenants – for free.

    Learn more

    $2,720/mo

    Rent Zestimate®

    Refinance and save

    $2,243/mo

    Est. payment

    Refinancing to a lower rate could help reduce your monthly payments and save thousands over the life of the loan.

    See today's rates

    $2,243/mo

    Est. payment

    Explore your selling options

    Work with a Zillow partner agent

    Leverage their expertise and Zillow's premium Showcase listings to get your home seen by more buyers.

    Get started

    List with your own agent

    Get your home in front of millions of buyers by listing it on Zillow.

    Learn how to do it

    Sell it yourself

    Take full control of how buyers see your home on Zillow by listing For Sale by Owner (FSBO).

    List your home

    What's special

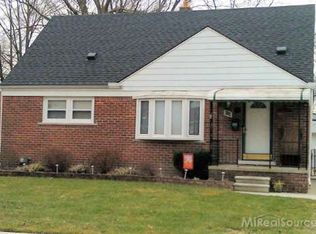
    This beautifully updated 3-bedroom, 2-bath home in Clawson is fully move-in ready and offers an exceptional blend of comfort, style, and modern convenience. Step inside and appreciate the thoughtful updates throughout, beginning with a newly renovated kitchen and bathrooms, where contemporary finishes and motion-activated bathroom sinks add a touch of luxury. The kitchen serves as a true showpiece, featuring new cabinetry, updated countertops, and stainless steel appliances that bring a clean, modern feel to the heart of the home. The family room addition, highlighted by cathedral ceilings and an open connection to the kitchen, creates an inviting and spacious area perfect for everyday living. Each bedroom provides the ideal amount of space for every member of the household to create a personal retreat. Outside, a large deck offers wonderful space for relaxing or entertaining, while the expansive yard features two ponds with a waterfall, a shed, a dog house, and a chicken coop, making the outdoor setting truly unique. Additional updates include new copper plumbing, a hot water tank, and A/C unit just one year old, siding installed within the last 18 months, and an insulated 2.5-car garage equipped with heat and air conditioning. This home combines modern updates with exceptional amenities. Schedule your showing today.

    Zillow last checked:

    Listing updated:

    Listed by:

    Michael Perna 248-886-4450,

    EXP Realty Main,

    Wendy Howell 888-501-7085,

    EXP Realty Main

    Bought with:

    Joshua Brown, 6501433230

    Brookstone, Realtors LLC

    Source: Realcomp II,MLS#: 20251057458MLS Logo

    Facts & features

    Interior

    Bedrooms & bathrooms
    • Bedrooms: 3
    • Bathrooms: 2
    • Full bathrooms: 2
    Bedroom
    • Level: Entry
    • Area: 99
    • Dimensions: 11 X 9
    Bedroom
    • Level: Entry
    • Area: 120
    • Dimensions: 12 X 10
    Bedroom
    • Level: Entry
    • Area: 108
    • Dimensions: 12 X 9
    Other
    • Level: Entry
    • Area: 70
    • Dimensions: 10 X 7
    Other
    • Level: Basement
    • Area: 64
    • Dimensions: 8 X 8
    Dining room
    • Level: Entry
    • Area: 63
    • Dimensions: 9 X 7
    Family room
    • Level: Entry
    • Area: 285
    • Dimensions: 19 X 15
    Kitchen
    • Level: Entry
    • Area: 121
    • Dimensions: 11 X 11
    Laundry
    • Level: Basement
    • Area: 300
    • Dimensions: 20 X 15
    Living room
    • Level: Entry
    • Area: 180
    • Dimensions: 15 X 12
    Heating
    • Forced Air, Natural Gas
    Cooling
    • Central Air
    Appliances
    • Included: Dishwasher, Disposal, Dryer, Free Standing Gas Range, Free Standing Refrigerator, Microwave, Washer
    • Laundry: Electric Dryer Hookup, Gas Dryer Hookup, Laundry Room, Washer Hookup
    Features
    • High Speed Internet, Programmable Thermostat
    • Basement: Partially Finished
    • Has fireplace: Yes
    • Fireplace features: Family Room
    Interior area
    • Total interior livable area: 2,278 sqft
    • Finished area above ground: 1,281
    • Finished area below ground: 997

    Property

    Parking
    • Total spaces: 2
    • Parking features: Two Car Garage, Detached, Electricityin Garage, Garage Door Opener
    • Garage spaces: 2
    Features
    • Levels: One
    • Stories: 1
    • Entry location: GroundLevel
    • Patio & porch: Covered, Deck, Porch
    • Exterior features: Lighting
    • Pool features: None
    • Fencing: Fenced
    • Waterfront features: Pond
    Lot
    • Size: 0.4 Acres
    • Dimensions: 50 x 350
    Details
    • Additional structures: Kennel Dog Run, Poultry Coop, Sheds
    • Parcel number: 2034455013
    • Special conditions: Short Sale No,Standard

    Construction

    Type & style
    • Home type: SingleFamily
    • Architectural style: Ranch
    • Property subtype: Single Family Residence
    Materials
    • Vinyl Siding
    • Foundation: Basement, Block
    • Roof: Asphalt
    Condition
    • New construction: No
    • Year built: 1953

    Utilities & green energy

    • Sewer: Public Sewer
    • Water: Public
    • Utilities for property: Above Ground Utilities, Cable Available, Underground Utilities

    Community & HOA

    Community
    • Security: Smoke Detectors
    • Subdivision: EYSTER & HOWARTH CLAWSON 2
    HOA
    • Has HOA: No
    Location
    • Region: Clawson

    Financial & listing details

    • Price per square foot: $151/sqft
    • Tax assessed value: $76,770
    • Annual tax amount: $4,740
    • Date on market: 12/6/2025
    • Cumulative days on market: 6 days
    • Listing agreement: Exclusive Right To Sell
    • Listing terms: Cash,Conventional,FHA,Va Loan
    • Exclusions: Exclusion(s) Do Not Exist

    Price history

    DateEventPrice
    1/7/2026Sold$345,000-1.4%$151/sqft
    Source: Realcomp II #20251057458 Report a problem
    12/11/2025Pending sale$350,000$154/sqft
    Source: Realcomp II #20251057458 Report a problem
    12/6/2025Listed for sale$350,000+180.2%$154/sqft
    Source: Realcomp II #20251057458 Report a problem
    7/29/2011Sold$124,900$55/sqft
    Source: MiRealSource #31055465 Report a problem
    5/7/2011Listed for sale$124,900-24.3%$55/sqft
    Source: RE/MAX Vision #211047747 Report a problem
    6/18/2007Sold$165,000-17.5%$72/sqft
    Source: Public Record Report a problem
    12/5/2003Sold$200,000$88/sqft
    Source: Public Record Report a problem

    Public tax history

    YearProperty taxesTax assessment
    2024$3,468 +3.1%$144,610 +1.4%
    2023$3,363 +2.1%$142,670 +15.6%
    2022$3,295 -0.6%$123,380 +7.6%
    2021$3,314 $114,710 +9.7%
    2020-- $104,570 +6.7%
    2019$3,298 +1.3%$97,990 +6.7%
    2018$3,255 -1.2%$91,850 +4.1%
    2017$3,295 $88,210 +6.2%
    2016$3,295 $83,030 +13.7%
    2015-- $73,000 +19.1%
    2014-- $61,290 +3.6%
    2011-- $59,150 -7.3%
    2010$4,044 +23.8%$63,810 -21.6%
    2009$3,266 +27.9%$81,360 -45.8%
    2005$2,553 $150,090 +109.1%
    2003-- $71,780 +1.8%
    2002-- $70,480 +41.1%
    2001$1,999 +6%$49,940 +3.2%
    2000$1,886 $48,400
    Find assessor info on the county website

    Neighborhood: 48017

    Nearby schools

    GreatSchools rating
    Get a cash offer in 3 minutes
    Find out how much your home could sell for in as little as 3 minutes with a no-obligation cash offer.
    Estimated market value
    $353,800
    Get a cash offer in 3 minutes
    Find out how much your home could sell for in as little as 3 minutes with a no-obligation cash offer.
    Estimated market value
    $353,800