Skip main navigation
Sold for $319,900
  • $319,900

    846 Harlem Ave, Baltimore, MD 21201

    3beds
    1,797sqft
    Townhouse
    Built in 1920
    -- sqft lot
    $320,800 Zestimate®
    $178/sqft
    $2,665 Estimated rent

    Home value

    $320,800

    $286,000 - $363,000

    $2,665/mo

    Zestimate® history
    Loading
    Loading...

    Owner options

    List your home for rent

    $2,665/mo

    Rent Zestimate®

    Find your next renter with Zillow Rental Manager. Plus, with online applications, you can quickly screen prospective tenants – for free.

    Learn more

    $2,665/mo

    Rent Zestimate®

    Refinance and save

    $2,209/mo

    Est. payment

    Refinancing to a lower rate could help reduce your monthly payments and save thousands over the life of the loan.

    See today's rates

    $2,209/mo

    Est. payment

    Explore your selling options

    Work with a Zillow partner agent

    Leverage their expertise and Zillow's premium Showcase listings to get your home seen by more buyers.

    Get started

    List with your own agent

    Get your home in front of millions of buyers by listing it on Zillow.

    Learn how to do it

    Sell it yourself

    Take full control of how buyers see your home on Zillow by listing For Sale by Owner (FSBO).

    List your home

    What's special

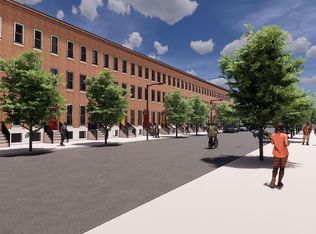
    Seller says sell !! You won't want to miss this opportunity to own a beautiful restored end unit rowhome with a new roof and all updated systems in the Upton Gateway Neighborhood . With three thoughtfully designed floors above grade and a full unfinished basement currently set up as a separate level of office space , storage and two queen size bed spaces to allow for extra room for guests. You will enter the home into the light filled oversized living room with an adjacent dining space suitable for a large gathering of friends or family . The Kitchen is appointed with all new top of the line Frigidaire SS appliances an Island with Quartz Countertops and luxury cabinetry complete with 42 inch cabinets and ample space for everything you might need in the kitchen . A half bath compliments the first floor living area. Ascending to the second level you will find two good sized bedrooms with three windows each to allow ample light , one with an en-suite bath and walk-in closet and the other with a large closet space and hallway bath . There is also a dedicated Laundry Room and plenty of space in the hall . On to the top level of the home where you will find the primary suite with its own bath and walk-in closet along with a wall of windows for a light filled space . Adjacent to the primary you will find a sitting room area with access to the fantastic roof top deck area which completes the owners oasis on the top floor. The home has been fitted throughout with custom blinds on every window to ensure privacy when desired . Also outside the home you will have access to a small driveway area and both the public park next door and the dog park across the street . Walk to the Stadiums and the Historic Mount Vernon neighborhood . With everything this home has to offer and quick access to the city and major thoroughfares you will want to make this your first stop !

    Zillow last checked:

    Listing updated:

    Listed by:

    Mark Bertini 202-441-2425,

    RLAH @properties,

    Co-Listing Agent: Daniel Simmons 202-577-6911,

    RLAH @properties

    Bought with:

    Juwan Richardson

    Keller Williams Legacy

    Source: Bright MLS,MLS#: 87146MLS Logo

    Facts & features

    Interior

    Bedrooms & bathrooms
    • Bedrooms: 3
    • Bathrooms: 4
    • Full bathrooms: 3
    • 1/2 bathrooms: 1
    • Main level bathrooms: 1
    Basement
    • Area: 651
    Heating
    • Forced Air, Natural Gas
    Cooling
    • Central Air, Electric
    Appliances
    • Included: Dishwasher, Disposal, Dryer, Microwave, Oven/Range - Gas, Refrigerator, Stainless Steel Appliance(s), Washer, Gas Water Heater
    • Laundry: Upper Level
    Features
    • Combination Dining/Living, Dining Area, Open Floorplan, Kitchen Island, Kitchen - Gourmet, Primary Bath(s), Bathroom - Stall Shower, Upgraded Countertops, Bathroom - Tub Shower, Walk-In Closet(s)
    • Flooring: Carpet, Wood
    • Basement: Unfinished
    • Has fireplace: No
    Interior area
    • Total structure area: 2,448
    • Total interior livable area: 1,797 sqft
    • Finished area above ground: 1,797
    • Finished area below ground: 0

    Property

    Parking
    • Parking features: Driveway
    • Has uncovered spaces: Yes
    Accessibility
    • Accessibility features: None
    Features
    • Levels: Four
    • Stories: 4
    • Patio & porch: Deck
    • Pool features: None
    Details
    • Additional structures: Above Grade, Below Grade
    • Parcel number: 0317030430 030
    • Zoning: R-8
    • Special conditions: Standard

    Construction

    Type & style
    • Home type: Townhouse
    • Architectural style: Federal
    • Property subtype: Townhouse
    Materials
    • Brick
    • Foundation: Other
    Condition
    • New construction: No
    • Year built: 1920

    Utilities & green energy

    • Sewer: Public Sewer
    • Water: Public

    Community & HOA

    Community
    • Subdivision: Upton
    HOA
    • Has HOA: No
    Location
    • Region: Baltimore
    • Municipality: Baltimore City

    Financial & listing details

    • Price per square foot: $178/sqft
    • Tax assessed value: $280,000
    • Annual tax amount: $6,608
    • Date on market: 3/10/2026
    • Listing agreement: Exclusive Right To Sell
    • Ownership: Fee Simple

    Price history

    DateEventPrice
    6/12/2026Sold$319,900+6.7%$178/sqft
    Source: Bright MLS #87146 Report a problem
    10/21/2022Sold$299,900+990.5%$167/sqft
    Source: Bright MLS #MDBA2055434 Report a problem
    5/19/2022Sold$27,500+511.1%$15/sqft
    Source: Public Record Report a problem
    4/5/2017Sold$4,500-95.1%$3/sqft
    Source: Public Record Report a problem
    9/19/2005Sold$92,400+496.1%$51/sqft
    Source: Public Record Report a problem
    7/30/2004Sold$15,500-26.2%$9/sqft
    Source: Public Record Report a problem
    5/9/2003Sold$21,000+400%$12/sqft
    Source: Public Record Report a problem
    5/16/2000Sold$4,200-90.7%$2/sqft
    Source: Public Record Report a problem
    6/25/1999Sold$45,226$25/sqft
    Source: Public Record Report a problem

    Public tax history

    YearProperty taxesTax assessment
    2025$6,608 $280,000
    2024$6,608 $280,000
    2023$6,608 +3900%$280,000 +3900%
    2022$165 $7,000
    2021$165 $7,000
    2020$165 -41.7%$7,000 -41.7%
    2019$283 +33.3%$12,000 +33.3%
    2018$212 +50%$9,000 +50%
    2017$142 +49.4%$6,000 +100%
    2016$95 $3,000
    2015$95 $3,000
    2014$95 $3,000 -50%
    2013-- $6,000 +20%
    2012-- $5,000 +25%
    2011-- $4,000 +33.3%
    2010-- $3,000
    2009-- $3,000
    2008-- $3,000 -75%
    2007-- $12,000
    2006-- $12,000
    2005-- $12,000
    2004-- $12,000
    2003-- $12,000
    2002-- $12,000
    2001-- $12,000
    Find assessor info on the county website

    Neighborhood: Upton

    Nearby schools

    GreatSchools rating
    Schools provided by the listing agent
    • District: Baltimore City Public Schools

    Source: Bright MLS. This data may not be complete. We recommend contacting the local school district to confirm school assignments for this home.

    Get pre-qualified for a loan
    At Zillow Home Loans, we can pre-qualify you in as little as 5 minutes with no impact to your credit score.

    An equal housing lender. NMLS #10287.