Skip main navigation
Closed
  • $586,000

    846 Hillside Ave, Glen Ellyn, IL 60137

    4beds
    1,589sqft
    Single Family Residence
    Built in 1921
    4,356 Square Feet Lot
    $672,500 Zestimate®
    $369/sqft
    $3,353 Estimated rent

    Home value

    $672,500

    $639,000 - $706,000

    $3,353/mo

    Zestimate® history
    Loading
    Loading...

    Owner options

    List your home for rent

    $3,353/mo

    Rent Zestimate®

    Find your next renter with Zillow Rental Manager. Plus, with online applications, you can quickly screen prospective tenants – for free.

    Learn more

    $3,353/mo

    Rent Zestimate®

    Refinance and save

    $4,092/mo

    Est. payment

    Refinancing to a lower rate could help reduce your monthly payments and save thousands over the life of the loan.

    See today's rates

    $4,092/mo

    Est. payment

    Explore your selling options

    Work with a Zillow partner agent

    Leverage their expertise and Zillow's premium Showcase listings to get your home seen by more buyers.

    Get started

    List with your own agent

    Get your home in front of millions of buyers by listing it on Zillow.

    Learn how to do it

    Sell it yourself

    Take full control of how buyers see your home on Zillow by listing For Sale by Owner (FSBO).

    List your home

    What's special

    American bungalowModern amenitiesPerennial gardenGuest roomMaster bedroomFamily roomBright sun room
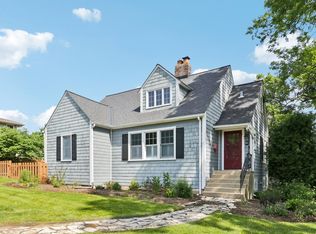
    Over $100k went to carefully preserve this American Bungalow with its historical character coupled with modern amenities to ensure functional living. The house opens to a bright sun room with a cozy gas-insert fireplace, a sunlit living room that includes built-ins, and a vintage kitchen with updated appliances and a large dining nook with built-in benches and storage. The first floor also includes a full bath and a guest room as a guest suite or as an office/family room. The second floor has freshly painted walls, new craftsman-style trim and crown moulding to match the style of the rest of the house, and a second updated full bathroom. The master bedroom includes a brand-new walk-in closet and second floor laundry. Nest thermostats on both levels for the separate HVAC systems for each of the two floors offer energy saving options for heating and cooling. The partially finished basement is set up to house an office and workshop equipped with baseboard heating for added comfort. It features recessed lighting, new windows, and enclosed storage areas. The back door opens to a maintenance-free Trex deck with a custom pergola, privacy fencing and a perennial garden. Additionally, there is a 1.5 car detached garage with a long drive for extra parking. This home is ideally situated only blocks away from the Illinois Prairie Path and to the award-winning Ben Franklin Elementary and walking distance to downtown Glen Ellyn. Situated in a peaceful neighborhood surrounded by other beautiful homes, this is a real historical charmer!

    Zillow last checked:

    Listing updated:

    Listing courtesy of:

    Carl Cho 630-479-8664,

    Fathom Realty IL LLC

    Bought with:

    Andrew Scheibe

    Main Street Real Estate Group

    Source: MRED as distributed by MLS GRID,MLS#: 12001029MLS Logo

    Facts & features

    Interior

    Bedrooms & bathrooms
    • Bedrooms: 4
    • Bathrooms: 2
    • Full bathrooms: 2
    Primary bedroom
    • Features: Flooring (Carpet)
    • Level: Second
    • Area: 156 Square Feet
    • Dimensions: 13X12
    Bedroom 2
    • Features: Flooring (Carpet)
    • Level: Second
    • Area: 140 Square Feet
    • Dimensions: 14X10
    Bedroom 3
    • Features: Flooring (Carpet)
    • Level: Second
    • Area: 120 Square Feet
    • Dimensions: 12X10
    Bedroom 4
    • Features: Flooring (Hardwood)
    • Level: Main
    • Area: 99 Square Feet
    • Dimensions: 9X11
    Breakfast room
    • Features: Flooring (Hardwood)
    • Level: Main
    • Area: 48 Square Feet
    • Dimensions: 6X8
    Dining room
    • Features: Flooring (Hardwood)
    • Level: Main
    • Area: 144 Square Feet
    • Dimensions: 9X16
    Kitchen
    • Features: Kitchen (Eating Area-Table Space), Flooring (Hardwood)
    • Level: Main
    • Area: 144 Square Feet
    • Dimensions: 16X9
    Laundry
    • Features: Flooring (Wood Laminate)
    • Level: Second
    • Area: 72 Square Feet
    • Dimensions: 9X8
    Living room
    • Features: Flooring (Hardwood)
    • Level: Main
    • Area: 216 Square Feet
    • Dimensions: 18X12
    Office
    • Features: Flooring (Other)
    • Level: Basement
    • Area: 144 Square Feet
    • Dimensions: 12X12
    Play room
    • Features: Flooring (Carpet)
    • Level: Second
    • Area: 50 Square Feet
    • Dimensions: 5X10
    Other
    • Features: Flooring (Other)
    • Level: Basement
    • Area: 240 Square Feet
    • Dimensions: 20X12
    Heating
    • Natural Gas, Forced Air, Sep Heating Systems - 2+, Zoned
    Cooling
    • Central Air, Zoned
    Appliances
    • Included: Range, Dishwasher, Refrigerator, Washer, Dryer
    • Laundry: Upper Level
    Features
    • 1st Floor Bedroom, In-Law Floorplan, 1st Floor Full Bath
    • Flooring: Hardwood
    • Basement: Partially Finished,Full
    • Attic: Dormer
    • Number of fireplaces: 1
    • Fireplace features: Gas Log, Insert, Other
    Interior area
    • Total structure area: 2,189
    • Total interior livable area: 1,589 sqft
    • Finished area below ground: 600

    Property

    Parking
    • Total spaces: 1
    • Parking features: Concrete, On Site, Garage Owned, Detached, Garage
    • Garage spaces: 1
    Accessibility
    • Accessibility features: No Disability Access
    Features
    • Stories: 2
    • Patio & porch: Deck
    • Fencing: Fenced
    Lot
    • Size: 4,356 sqft
    • Dimensions: 50X87
    Details
    • Parcel number: 0512310013
    • Special conditions: None
    • Other equipment: Ceiling Fan(s)

    Construction

    Type & style
    • Home type: SingleFamily
    • Architectural style: Bungalow
    • Property subtype: Single Family Residence
    Materials
    • Cedar
    • Roof: Asphalt
    Condition
    • New construction: No
    • Year built: 1921

    Utilities & green energy

    • Electric: Circuit Breakers, 200+ Amp Service
    • Sewer: Public Sewer
    • Water: Lake Michigan, Public

    Community & neighborhood

    Security
    • Security features: Carbon Monoxide Detector(s)
    Community
    • Community features: Curbs, Sidewalks, Street Lights, Street Paved
    Location
    • Region: Glen Ellyn

    HOA & financial

    HOA
    • Services included: None

    Other

    Other facts
    • Listing terms: Conventional
    • Ownership: Fee Simple

    Price history

    DateEventPrice
    4/5/2024Sold$586,000+6.5%$369/sqft
    Source: MRED as distributed by MLS GRID #12001029 Report a problem
    3/18/2024Contingent$550,000$346/sqft
    Source: MRED as distributed by MLS GRID #12001029 Report a problem
    3/13/2024Listed for sale$550,000+63.2%$346/sqft
    Source: MRED as distributed by MLS GRID #12001029 Report a problem
    8/26/2016Sold$337,000$212/sqft
    Source: MRED as distributed by MLS GRID #09262077 Report a problem
    7/24/2016Pending sale$337,000$212/sqft
    Source: RE/MAX Suburban #09262077 Report a problem
    6/19/2016Price change$337,000-2.3%$212/sqft
    Source: RE/MAX Suburban #09262077 Report a problem
    6/8/2016Price change$345,000-2.8%$217/sqft
    Source: RE/MAX Suburban #09176075 Report a problem
    5/28/2016Price change$354,900-2.7%$223/sqft
    Source: RE/MAX Suburban #09176075 Report a problem
    3/21/2016Pending sale$364,900-0.2%$230/sqft
    Source: RE/MAX Suburban #09136174 Report a problem
    10/31/2014Listed for sale$365,500+21.8%$230/sqft
    Source: Realty Executives Premiere #08765522 Report a problem
    10/2/2002Sold$300,000+138.1%$189/sqft
    Source: Public Record Report a problem
    3/16/1994Sold$126,000$79/sqft
    Source: Public Record Report a problem

    Public tax history

    YearProperty taxesTax assessment
    2024$9,745 +4.8%$144,404 +8.6%
    2023$9,300 +3.9%$132,920 +5.8%
    2022$8,956 +4%$125,610 +2.4%
    2021$8,611 +2%$122,630 +0.9%
    2020$8,439 +2.3%$121,480 +2.7%
    2019$8,248 +0.6%$118,280 +1.3%
    2018$8,198 +1.6%$116,710 +3.8%
    2017$8,072 +24.1%$112,400 +29.1%
    2016$6,503 +0.4%$87,070 +4.8%
    2015$6,479 -2.6%$83,070 +0.9%
    2014$6,654 +2.7%$82,290 -0.3%
    2013$6,478 +2.7%$82,530 -4.1%
    2012$6,307 +7%$86,060 -6.4%
    2011$5,893 +0.4%$91,911 -5.5%
    2010$5,869 +3.6%$97,260 -3.8%
    2009$5,666 +1.5%$101,050
    2008$5,581 +3.9%$101,050 +4.8%
    2007$5,371 +7.4%$96,420 +12%
    2006$5,002 +5.2%$86,090 +7.1%
    2005$4,754 +3.4%$80,390 +7.3%
    2004$4,599 +4.5%$74,920 +8.4%
    2003$4,400 +20.4%$69,120 +21.1%
    2002$3,656 +5.1%$57,090 +7.5%
    2001$3,477 +6.2%$53,100 +7%
    2000$3,274 $49,610

    Find assessor info on the county website

    Neighborhood: 60137

    Nearby schools

    GreatSchools rating
    Schools provided by the listing agent
    • Elementary: Ben Franklin Elementary School
    • Middle: Hadley Junior High School
    • High: Glenbard West High School
    • District: 41

    Source: MRED as distributed by MLS GRID. This data may not be complete. We recommend contacting the local school district to confirm school assignments for this home.

    Get a cash offer in 3 minutes
    Find out how much your home could sell for in as little as 3 minutes with a no-obligation cash offer.
    Estimated market value
    $672,500
    Get a cash offer in 3 minutes
    Find out how much your home could sell for in as little as 3 minutes with a no-obligation cash offer.
    Estimated market value
    $672,500