Move-In Ready June! The Benson II on an UNFINISHED BASEMENT in the desirable Kingston Park community, beautifully crafted by Smith Douglas Homes. This thoughtfully designed two-story home blends modern comfort, open-concept living, and future expansion potential-all in one exceptional opportunity. Situated on a large nearly half acre homesite!! (.46 acre) A wide, light-filled entry foyer creates an inviting first impression and flows seamlessly into a connected living-dining-kitchen layout that spans the entire width of the home. This open floorplan is ideal for both everyday living and entertaining. The well-appointed kitchen is designed for maximum efficiency, featuring expansive countertop workspace, a large center island with sink, abundant cabinetry, and clear sightlines to the dining area and family room. The linear fireplace in the family room adds charm, creating a cozy gathering space for relaxing evenings or hosting guests. Outdoor living is just as impressive. Enjoy a 20x6 uncovered deck directly off the kitchen-perfect for morning coffee or weekend grilling. Throughout the main level, upgraded vinyl plank flooring enhances durability while delivering a stylish, cohesive look. Upstairs, retreat to the spacious primary suite complete with a private ensuite bath with a tile shower and generous walk-in closet. Three additional bedrooms provide flexibility for family, guests, or home office space. A secondary full bath and conveniently located upstairs laundry room add everyday practicality. The unfinished basement presents endless possibilities-create a future home gym, recreation room, guest suite, or additional living space tailored to your lifestyle. Photos are representative of the floorplan and not the actual home. Current price reflects full seller incentive toward "FREE BASEMENT" with use of preferred lender. Don't miss this opportunity for new construction, functional design, expandable square footage!
Closed
$334,339
846 Kensington St, Kingston, GA 30145
4beds
1,813sqft
Single Family Residence
Built in 2026
0.46 Acres Lot
$334,200 Zestimate®
$184/sqft
$2,307 Estimated rent
Home value
$334,200
$314,000 - $354,000
$2,307/mo
Zestimate® history
Owner options
List your home for rent
$2,307/mo
Rent Zestimate®
Find your next renter with Zillow Rental Manager. Plus, with online applications, you can quickly screen prospective tenants – for free.
$2,307/mo
Rent Zestimate®
Refinance and save
$2,538/mo
Est. payment
Refinancing to a lower rate could help reduce your monthly payments and save thousands over the life of the loan.
$2,538/mo
Est. payment
Explore your selling options
Work with a Zillow partner agent
Leverage their expertise and Zillow's premium Showcase listings to get your home seen by more buyers.
Get startedList with your own agent
Get your home in front of millions of buyers by listing it on Zillow.
Learn how to do itSell it yourself
Take full control of how buyers see your home on Zillow by listing For Sale by Owner (FSBO).
List your homeWhat's special
Zillow last checked:
Listing updated:
Listed by:
William Norton 678-896-7166,
SDC Realty,
Jennifer Turner 678-333-4268,
SDC Realty
Bought with:
No Sales Agent, 0
Non-Mls Company
Source: GAMLS,MLS#: 10699030
Facts & features
Interior
Bedrooms & bathrooms
- Bedrooms: 4
- Bathrooms: 3
- Full bathrooms: 2
- 1/2 bathrooms: 1
Rooms
- Room types: Foyer, Laundry
Dining room
- Features: Dining Rm/Living Rm Combo
Kitchen
- Features: Kitchen Island, Pantry
Heating
- Central
Cooling
- Central Air, Electric
Appliances
- Included: Dishwasher, Microwave, Oven/Range (Combo)
- Laundry: Other, Upper Level
Features
- Double Vanity, High Ceilings, Walk-In Closet(s)
- Flooring: Carpet
- Basement: Full,Unfinished
- Number of fireplaces: 1
- Fireplace features: Family Room
- Common walls with other units/homes: No Common Walls
Interior area
- Total structure area: 1,813
- Total interior livable area: 1,813 sqft
- Finished area above ground: 1,813
- Finished area below ground: 0
Property
Parking
- Total spaces: 2
- Parking features: Attached, Garage
- Has attached garage: Yes
Features
- Levels: Two
- Stories: 2
- Patio & porch: Deck
- Waterfront features: No Dock Or Boathouse
- Body of water: None
Lot
- Size: 0.46 Acres
- Features: None
Details
- Parcel number: 0.0
Construction
Type & style
- Home type: SingleFamily
- Architectural style: Craftsman,Traditional
- Property subtype: Single Family Residence
Materials
- Other, Brick
- Roof: Composition
Condition
- New Construction
- New construction: Yes
- Year built: 2026
Details
- Warranty included: Yes
Utilities & green energy
- Sewer: Septic Tank
- Water: Public
- Utilities for property: Electricity Available, Sewer Available, Water Available
Green energy
- Energy efficient items: Thermostat
Community & HOA
Community
- Features: None
- Security: Smoke Detector(s)
- Subdivision: Kingston Park
HOA
- Has HOA: Yes
- Services included: Management Fee
- HOA fee: $450 annually
Location
- Region: Kingston
Financial & listing details
- Price per square foot: $184/sqft
- Annual tax amount: $1
- Date on market: 2/26/2026
- Cumulative days on market: 46 days
- Listing agreement: Exclusive Right To Sell
- Listing terms: Cash,Conventional,FHA,VA Loan,1031 Exchange
- Electric utility on property: Yes
Price history
| Date | Event | Price |
|---|---|---|
| 6/12/2026 | Sold | $334,339+6.9%$184/sqft |
Source:  GAMLS #10699030 Report a problem GAMLS #10699030 Report a problem | ||
| 4/13/2026 | Pending sale | $312,900$173/sqft |
Source:  FMLS GA #7725657 Report a problem FMLS GA #7725657 Report a problem | ||
| 3/19/2026 | Price change | $312,900-4.6%$173/sqft |
Source: GAMLS #10699030 Report a problem | ||
| 3/6/2026 | Price change | $327,900-12.5%$181/sqft |
Source: GAMLS #10699030 Report a problem | ||
| 2/26/2026 | Listed for sale | $374,900$207/sqft |
Source: GAMLS #10699030 Report a problem | ||
Public tax history
Tax history is unavailable.
Neighborhood: 30145
Nearby homes
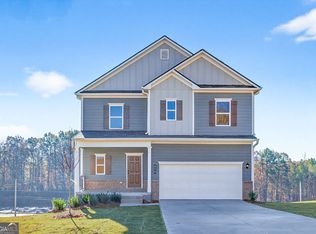
- $322,9504 bd3 ba1.8k sqft850 Kensington St, Kingston, GA 30145Sold
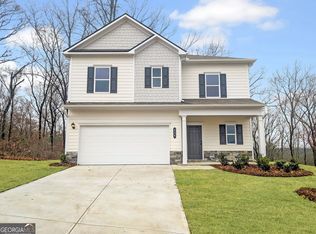
- $325,1453 bd3 ba1.8k sqft836 Kensington St, Kingston, GA 30145Sold
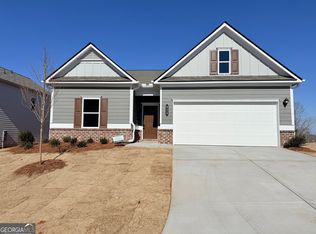
- $349,2003 bd2 ba1.6k sqft824 Kensington St, Kingston, GA 30145Off Market
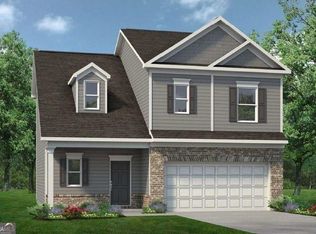
- $281,9003 bd3 ba1.6k sqft853 Kensington St, Kingston, GA 30145Pending
- $366,200-- bd2 ba2.3k sqft445 Ward Mountain Rd, Kingston, GA 30145Off Market
- $3,857-- bd-- ba550 sqft505 Ward Mountain Rd, Kingston, GA 30145Off Market
- $311,000-- bd1 ba1.6k sqft442 Ward Mountain Rd, Kingston, GA 30145Off Market
- $352,200-- bd2 ba2.4k sqft397 Potts Rd, Kingston, GA 30145Off Market
Nearby schools
GreatSchools rating
- 10/10Johnson Elementary SchoolGrades: PK-4Distance: 2.1 mi
- 7/10Model Middle SchoolGrades: 5-7Distance: 2.2 mi
- 8/10Model High SchoolGrades: 8-12Distance: 2.3 mi
Schools provided by the listing agent
- Elementary: Kingston
- Middle: Cass
- High: Cass
Source: GAMLS. This data may not be complete. We recommend contacting the local school district to confirm school assignments for this home.
Get a cash offer in 3 minutes
Find out how much your home could sell for in as little as 3 minutes with a no-obligation cash offer.
Estimated market value
$334,200
Get a cash offer in 3 minutes
Find out how much your home could sell for in as little as 3 minutes with a no-obligation cash offer.
Estimated market value
$334,200
- Georgia
- Floyd County
- Kingston
- 30145
- 846 Kensington St
Nearby cities
Nearby zip codes
Other Kingston Topics
