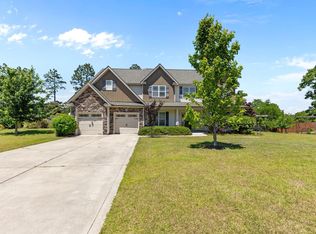
Welcome to this exquisite single-family residence nestled in a highly sought-after neighborhood. This luxurious 4 bedroom, 3 full bath home boasts elegance and comfort throughout. The spacious floor plan creates an exceptional indoor and outdoor living experience.
Step inside and be greeted by the stunning interior, and an abundance of natural light. The living room is perfect for entertaining guests or enjoying cozy evenings by the fireplace. The kitchen is equipped with SS appliances, sleek granite countertops, and ample storage space for a chef's dream.
Retreat to the master suite, complete with lavish bathroom, individual bath tub, walk-in shower, private water closet, and large walk-in closet. Three additional bedrooms offer versatility and comfort for family members or guests.
Enjoy the expansive backyard, screened porch, fire pit, and elevated brick patio. All surrounded by a private fence.
Don't miss the opportunity to make this stunning residence your home.
Sold for $345,000
Street View
$345,000
846 Kentucky Derby Ln, Lillington, NC 27546
4beds
2,946sqft
Single Family Residence
Built in 2015
-- sqft lot
$377,800 Zestimate®
$117/sqft
$2,304 Estimated rent
Home value
$377,800
$359,000 - $397,000
$2,304/mo
Zestimate® history
Owner options
List your home for rent
$2,304/mo
Rent Zestimate®
Find your next renter with Zillow Rental Manager. Plus, with online applications, you can quickly screen prospective tenants – for free.
$2,304/mo
Rent Zestimate®
Refinance and save
$2,129/mo
Est. payment
Refinancing to a lower rate could help reduce your monthly payments and save thousands over the life of the loan.
$2,129/mo
Est. payment
Explore your selling options
Work with a Zillow partner agent
Leverage their expertise and Zillow's premium Showcase listings to get your home seen by more buyers.
Get startedList with your own agent
Get your home in front of millions of buyers by listing it on Zillow.
Learn how to do itSell it yourself
Take full control of how buyers see your home on Zillow by listing For Sale by Owner (FSBO).
List your homeWhat's special
Private fenceNatural lightElevated brick patioWalk-in showerMaster suiteExceptional indoorExpansive backyard
Zillow last checked:
Listing updated:
Listed by:
JOSEPH SCOTT,
POWERHOUSE REALTY GROUP, LLC
Bought with:
SHAUNDETTA DIXON, 343355
EXP REALTY LLC
Source: LPRMLS,MLS#: 709889 Originating MLS: Longleaf Pine Realtors
Originating MLS: Longleaf Pine RealtorsFacts & features
Interior
Bedrooms & bathrooms
- Bedrooms: 4
- Bathrooms: 3
- Full bathrooms: 3
Heating
- Heat Pump
Cooling
- Central Air, Electric
Appliances
- Included: Dishwasher, Microwave, Range, Refrigerator
- Laundry: Upper Level
Features
- Ceiling Fan(s), Separate/Formal Dining Room, Double Vanity, Entrance Foyer, Eat-in Kitchen, Granite Counters, Garden Tub/Roman Tub, Kitchen Island, Kitchen/Dining Combo, Separate Shower, Walk-In Closet(s), Walk-In Shower
- Flooring: Vinyl, Carpet
- Basement: None
- Number of fireplaces: 1
- Fireplace features: Gas Log
Interior area
- Total interior livable area: 2,946 sqft
Property
Parking
- Total spaces: 2
- Parking features: Attached, Garage
- Attached garage spaces: 2
Features
- Levels: Two
- Stories: 2
Lot
- Features: 1/4 to 1/2 Acre Lot
Details
- Parcel number: 030507 0200 0200 93
- Special conditions: Standard
Construction
Type & style
- Home type: SingleFamily
- Architectural style: Two Story
- Property subtype: Single Family Residence
Materials
- Vinyl Siding
Condition
- Good Condition
- New construction: No
- Year built: 2015
Utilities & green energy
- Sewer: Septic Tank
- Water: Public
Community & HOA
Community
- Features: Community Pool
- Security: Security System, Smoke Detector(s)
- Subdivision: Trotters Ridge
HOA
- Has HOA: Yes
- HOA fee: $37 monthly
- HOA name: Little & Young/ Trotters Ridge Homeowners Assoc
Location
- Region: Lillington
Financial & listing details
- Price per square foot: $117/sqft
- Tax assessed value: $337,067
- Annual tax amount: $2,482
- Date on market: 8/18/2023
- Cumulative days on market: 126 days
- Listing terms: Cash,Conventional,FHA,USDA Loan,VA Loan
- Inclusions: Refrigerator
- Exclusions: Allstaging items
- Ownership: More than a year
Price history
| Date | Event | Price |
|---|---|---|
| 3/8/2024 | Sold | $345,000-4.2%$117/sqft |
Source:  LPRMLS #709889 Report a problem LPRMLS #709889 Report a problem | ||
| 1/24/2024 | Pending sale | $360,000$122/sqft |
Source: LPRMLS #709889 Report a problem | ||
| 12/5/2023 | Listed for sale | $360,000$122/sqft |
Source: LPRMLS #709889 Report a problem | ||
| 11/3/2023 | Pending sale | $360,000$122/sqft |
Source: LPRMLS #709889 Report a problem | ||
| 8/18/2023 | Listed for sale | $360,000+50.1%$122/sqft |
Source: LPRMLS #709889 Report a problem | ||
| 1/26/2016 | Sold | $239,900$81/sqft |
Source: LPRMLS #443755 Report a problem | ||
| 12/31/2015 | Pending sale | $239,900$81/sqft |
Source: RE/MAX SIGNATURE REALTY #2001493 Report a problem | ||
| 10/27/2015 | Price change | $239,900-3.2%$81/sqft |
Source: RE/MAX SIGNATURE REALTY #2001493 Report a problem | ||
| 8/6/2015 | Listed for sale | $247,900$84/sqft |
Source: RE/MAX SIGNATURE REALTY #2001493 Report a problem | ||
Public tax history
| Year | Property taxes | Tax assessment |
|---|---|---|
| 2025 | $2,482 | $337,067 |
| 2024 | $2,482 | $337,067 |
| 2023 | $2,482 +1.4% | $337,067 |
| 2022 | $2,448 +9.8% | $337,067 +35.1% |
| 2021 | $2,230 +1.1% | $249,450 |
| 2020 | $2,205 +0.7% | $249,450 |
| 2019 | $2,190 +1.2% | $249,450 |
| 2018 | $2,165 +0.3% | $249,450 |
| 2017 | $2,160 | $249,450 +0.3% |
| 2016 | -- | $248,770 +729.2% |
| 2015 | -- | $30,000 |
Find assessor info on the county website
Neighborhood: 27546
Nearby homes
- $421,5004 bd3 ba3.5k sqft870 Kentucky Derby Ln, Lillington, NC 27546Sold
- $341,4003 bd3 ba2.1k sqft820 Kentucky Derby Ln, Lillington, NC 27546Off Market

- $432,6005 bd4 ba3.3k sqft825 Kentucky Derby Ln, Lillington, NC 27546Off Market

- $361,7004 bd2 ba2k sqft796 Kentucky Derby Ln, Lillington, NC 27546Off Market

- $345,4003 bd3 ba2k sqft890 Kentucky Derby Ln, Lillington, NC 27546Off Market
- $458,200-- bd-- ba3.5k sqft887 Kentucky Derby Ln, Lillington, NC 27546Off Market
- $321,4003 bd3 ba2k sqft796 Kentucky Derby LOT 28, Lane Lillington, NC 27546Off Market
- $444,5005 bd3 ba3.3k sqft805 Kentucky Derby Ln, Lillington, NC 27546Off Market
Nearby schools
GreatSchools rating
- NAAnderson Creek PrimaryGrades: PK-2Distance: 6 mi
- 7/10Western Harnett MiddleGrades: 6-8Distance: 1.3 mi
- 3/10Western Harnett HighGrades: 9-12Distance: 1.7 mi
Schools provided by the listing agent
- Middle: Western Harnett Middle School
- High: Western Harnett High School
Source: LPRMLS. This data may not be complete. We recommend contacting the local school district to confirm school assignments for this home.
Get a cash offer in 3 minutes
Find out how much your home could sell for in as little as 3 minutes with a no-obligation cash offer.
Estimated market value
$377,800
Get a cash offer in 3 minutes
Find out how much your home could sell for in as little as 3 minutes with a no-obligation cash offer.
Estimated market value
$377,800
- North Carolina
- Harnett County
- Lillington
- 27546
- 846 Kentucky Derby Ln
Nearby cities
Nearby zip codes
Other Lillington Topics
