Now under construction at Kingston Hills in Fenton! This soon to be move-in ready Barkley offers a luxurious layout with great details. The foyer immediately opens to a Living Room and sunlit Great Room with a Family Dining area and the Kitchen with center island, white cabinetry, upgraded stainless steel appliances and granite countertops. The second floor features a spacious Owner’s Suite including a walk-in closet and private Bath with Laundry steps away. The second floor features three additional Bedrooms with walk-in closets and a full Bath. All Rolwes Company homes include incredible standard features like six-foot windows, enclosed soffits and fascia, an integrated PestShield pest control system, and a fully sodded, professionally landscaped yard. *Photos may vary from the actual home. Please see a New Home Specialist for all the included features of this home. Construction expected to be complete early 2024.
Closed
Listed by: Magnolia Real Estate • Rachel Haney • Contact: 314-606-5022
Bought with: Magnolia Real Estate
Price Unknown
846 Kingston Hills Ct, Fenton, MO 63026
4beds
2,237sqft
Single Family Residence
Built in ----
9,583 Square Feet Lot
$484,400 Zestimate®
$--/sqft
$2,607 Estimated rent
Home value
$484,400
$460,000 - $509,000
$2,607/mo
Zestimate® history
Owner options
List your home for rent
$2,607/mo
Rent Zestimate®
Find your next renter with Zillow Rental Manager. Plus, with online applications, you can quickly screen prospective tenants – for free.
$2,607/mo
Rent Zestimate®
Refinance and save
Refinancing to a lower rate could help reduce your monthly payments and save thousands over the life of the loan.
Explore your selling options
Work with a Zillow partner agent
Leverage their expertise and Zillow's premium Showcase listings to get your home seen by more buyers.
Get startedList with your own agent
Get your home in front of millions of buyers by listing it on Zillow.
Learn how to do itSell it yourself
Take full control of how buyers see your home on Zillow by listing For Sale by Owner (FSBO).
List your homeWhat's special
Family dining areaWalk-in closetSunlit great roomSix-foot windowsFully soddedProfessionally landscaped yardUpgraded stainless steel appliances
Zillow last checked:
Listing updated:
Listed by:
Rachel Haney 314-606-5022,
Magnolia Real Estate
Bought with:
Rachel Haney, 2021003477
Magnolia Real Estate
Source: MARIS,MLS#: 23054840 Originating MLS: St. Charles County Association of REALTORS
Originating MLS: St. Charles County Association of REALTORSFacts & features
Interior
Bedrooms & bathrooms
- Bedrooms: 4
- Bathrooms: 3
- Full bathrooms: 2
- 1/2 bathrooms: 1
- Main level bathrooms: 1
Primary bedroom
- Features: Floor Covering: Carpeting, Wall Covering: None
- Level: Upper
- Area: 260
- Dimensions: 20x13
Bedroom
- Features: Floor Covering: Carpeting, Wall Covering: None
- Level: Upper
- Area: 132
- Dimensions: 11x12
Bedroom
- Features: Floor Covering: Carpeting, Wall Covering: None
- Level: Upper
- Area: 156
- Dimensions: 12x13
Bedroom
- Features: Floor Covering: Carpeting, Wall Covering: None
- Level: Upper
- Area: 154
- Dimensions: 11x14
Dining room
- Features: Floor Covering: Vinyl, Wall Covering: None
- Level: Main
- Area: 143
- Dimensions: 13x11
Great room
- Features: Floor Covering: Carpeting, Wall Covering: None
- Level: Main
- Area: 288
- Dimensions: 16x18
Kitchen
- Features: Floor Covering: Vinyl, Wall Covering: None
- Level: Main
- Area: 144
- Dimensions: 16x9
Laundry
- Features: Floor Covering: Vinyl
- Level: Upper
Living room
- Features: Floor Covering: Carpeting, Wall Covering: None
- Level: Main
- Area: 132
- Dimensions: 11x12
Heating
- Natural Gas, Forced Air
Cooling
- Central Air, Electric
Appliances
- Included: Gas Water Heater, Dishwasher, Disposal, Microwave, Gas Range, Gas Oven, Stainless Steel Appliance(s)
- Laundry: 2nd Floor
Features
- Kitchen Island, Granite Counters, Walk-In Pantry, High Ceilings, Open Floorplan, Walk-In Closet(s), Shower, Separate Dining
- Doors: Panel Door(s), Sliding Doors
- Windows: Insulated Windows
- Basement: Full,Concrete
- Number of fireplaces: 1
- Fireplace features: Great Room
Interior area
- Total structure area: 2,237
- Total interior livable area: 2,237 sqft
- Finished area above ground: 2,237
Property
Parking
- Total spaces: 3
- Parking features: Attached, Garage
- Attached garage spaces: 3
Features
- Levels: Two
Lot
- Size: 9,583 Square Feet
- Dimensions: 9,731 sq ft
Details
- Special conditions: Standard
Construction
Type & style
- Home type: SingleFamily
- Architectural style: Other,Traditional
- Property subtype: Single Family Residence
Materials
- Frame, Vinyl Siding
Condition
- New Construction
- New construction: Yes
Details
- Builder name: Rolwes Company
- Warranty included: Yes
Utilities & green energy
- Sewer: Public Sewer
- Water: Public
- Utilities for property: Natural Gas Available
Community & HOA
Community
- Security: Smoke Detector(s)
- Subdivision: Kingston Hills
Location
- Region: Fenton
Financial & listing details
- Date on market: 9/12/2023
- Cumulative days on market: 79 days
- Listing terms: Cash,Conventional,FHA,VA Loan
- Ownership: Private
- Road surface type: Concrete
Price history
| Date | Event | Price |
|---|---|---|
| 2/28/2024 | Sold | -- |
Source:  MARIS #23054840 Report a problem MARIS #23054840 Report a problem | ||
| 11/30/2023 | Pending sale | $465,707$208/sqft |
Source: MARIS #23054840 Report a problem | ||
| 9/14/2023 | Price change | $465,707+2.1%$208/sqft |
Source: MARIS #23054840 Report a problem | ||
| 9/8/2023 | Listed for sale | $456,244$204/sqft |
Source:  Rolwes Company Report a problem Rolwes Company Report a problem | ||
Public tax history
Tax history is unavailable.
Neighborhood: 63026
Nearby homes
- $331,400-- bd-- ba1.3k sqft203 Savannah Ridge Ct, Fenton, MO 63026Off Market
- $--435 Square Feet842 Kingston Hills Ct, Fenton, MO 63026Off Market
- $320,000-- bd2 ba1k sqft87 Winter Valley Dr, Fenton, MO 63026Off Market
- $--3 bd3 ba2.3k sqft207 Savannah Ridge Ct, Fenton, MO 63026Sold
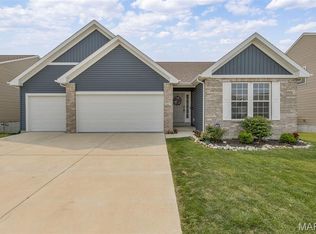
- $380,400-- bd2 ba1.7k sqft91 Winter Valley Dr, Fenton, MO 63026Off Market
- $329,000-- bd2 ba1.1k sqft83 Winter Valley Dr, Fenton, MO 63026Off Market
- $--3 bd2 ba1.5k sqft845 Kingston Hills Ct, Fenton, MO 63026Sold
- $469,300-- bd-- ba1.6k sqft841 Kingston Hills Ct, Fenton, MO 63026Off Market
Nearby schools
GreatSchools rating
- 8/10George Guffey Elementary SchoolGrades: K-5Distance: 1.1 mi
- 8/10Ridgewood Middle SchoolGrades: 6-8Distance: 2.6 mi
- 5/10Fox Sr. High SchoolGrades: 9-12Distance: 4.5 mi
Schools provided by the listing agent
- Elementary: George Guffey Elem.
- Middle: Ridgewood Middle
- High: Fox Sr. High
Source: MARIS. This data may not be complete. We recommend contacting the local school district to confirm school assignments for this home.
Get a cash offer in 3 minutes
Find out how much your home could sell for in as little as 3 minutes with a no-obligation cash offer.
Estimated market value
$484,400
Get a cash offer in 3 minutes
Find out how much your home could sell for in as little as 3 minutes with a no-obligation cash offer.
Estimated market value
$484,400
- Missouri
- Jefferson County
- Fenton
- 63026
- 846 Kingston Hills Ct
Nearby cities
Nearby zip codes
Other Fenton Topics
