Skip main navigation
Sold for $727,000
  • Listing Provided by: Odyssey Realty Group
    Bought with: Pak Home Realty
    $727,000

    846 Linden St, Ontario, CA 91762

    3beds
    1,554sqft
    Single Family Residence
    Built in 1973
    7,280 Square Feet Lot
    $718,600 Zestimate®
    $468/sqft
    $2,969 Estimated rent

    Home value

    $718,600

    $654,000 - $790,000

    $2,969/mo

    Zestimate® history
    Loading
    Loading...

    Owner options

    List your home for rent

    $2,969/mo

    Rent Zestimate®

    Find your next renter with Zillow Rental Manager. Plus, with online applications, you can quickly screen prospective tenants – for free.

    Learn more

    $2,969/mo

    Rent Zestimate®

    Refinance and save

    $4,511/mo

    Est. payment

    Refinancing to a lower rate could help reduce your monthly payments and save thousands over the life of the loan.

    See today's rates

    $4,511/mo

    Est. payment

    Explore your selling options

    Work with a Zillow partner agent

    Leverage their expertise and Zillow's premium Showcase listings to get your home seen by more buyers.

    Get started

    List with your own agent

    Get your home in front of millions of buyers by listing it on Zillow.

    Learn how to do it

    Sell it yourself

    Take full control of how buyers see your home on Zillow by listing For Sale by Owner (FSBO).

    List your home

    What's special

    Upgraded fireplaceFarmhouse sinkGenerous natural lightCustom cabinetrySolar panelsQuartz countertopsGardening planters
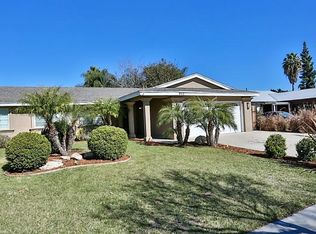
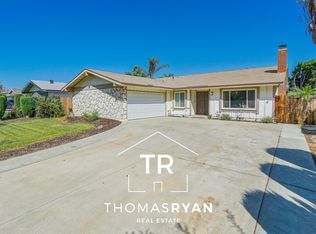
    Farmhouse-style home offering warm character, modern upgrades, and exceptional indoor–outdoor living. This beautifully updated property includes 3 bedrooms and 2 bathrooms, featuring an inviting kitchen with quartz countertops, a farmhouse sink, custom cabinetry, a pantry, and a large peninsula that opens seamlessly to the family room with an upgraded fireplace. Three thoughtfully placed skylights—one in the hallway and one in each bathroom—enhance the home’s already generous natural light. Additional improvements include remodeled bathrooms, Energy Star–rated windows and roof, solar panels, a versatile bonus room ideal for an office or additional bedroom, and direct garage access. The oversized driveway provides ample parking and can easily accommodate your toys, RV, or boat. The spacious backyard offers a peaceful retreat with avocado and guava fruit trees, gardening planters, and a charming gazebo perfect for entertaining or relaxing. Located in a desirable neighborhood with easy freeway access, this move-in-ready farmhouse-style home blends comfort, character, and convenience. Don’t miss this rare opportunity—come see this home before it’s gone!

    Zillow last checked:

    Listing updated:

    Listing Provided by:

    Cristobal Gastelum DRE #02021386 951-378-6612,

    Odyssey Realty Group

    Bought with:

    Luis Pinel, DRE #01996615

    Pak Home Realty

    Kristyne Pinel, DRE #01991066

    Pak Home Realty

    Source: CRMLS,MLS#: DW25269648MLS LogoOriginating MLS: California Regional MLS

    Facts & features

    Interior

    Bedrooms & bathrooms
    • Bedrooms: 3
    • Bathrooms: 2
    • Full bathrooms: 2
    • Main level bathrooms: 2
    • Main level bedrooms: 3
    Bedroom
    • Features: All Bedrooms Down
    Bathroom
    • Features: Bathroom Exhaust Fan, Dual Sinks, Remodeled, Upgraded
    Kitchen
    • Features: Quartz Counters, Remodeled, Updated Kitchen
    Heating
    • Central
    Cooling
    • Central Air
    Appliances
    • Included: Dishwasher, Disposal, Gas Range, Gas Water Heater, Microwave
    • Laundry: Washer Hookup, Gas Dryer Hookup, In Garage
    Features
    • Breakfast Bar, Separate/Formal Dining Room, High Ceilings, Open Floorplan, Pantry, Quartz Counters, Recessed Lighting, All Bedrooms Down
    • Flooring: Laminate
    • Doors: Sliding Doors
    • Windows: Double Pane Windows, ENERGY STAR Qualified Windows, Screens, Skylight(s)
    • Has fireplace: Yes
    • Fireplace features: Family Room
    • Common walls with other units/homes: No Common Walls
    Interior area
    • Total interior livable area: 1,554 sqft

    Property

    Parking
    • Total spaces: 2
    • Parking features: Direct Access, Garage Faces Front, Garage
    • Attached garage spaces: 2
    Features
    • Levels: One
    • Stories: 1
    • Entry location: 1
    • Patio & porch: Concrete
    • Pool features: None
    • Fencing: Block,Good Condition,Wood
    • Has view: Yes
    • View description: Mountain(s)
    Lot
    • Size: 7,280 sqft
    • Dimensions: 7280
    • Features: 0-1 Unit/Acre, Back Yard, Front Yard, Lawn, Landscaped, Sprinkler System
    Details
    • Additional structures: Gazebo
    • Parcel number: 1014171270000
    • Special conditions: Standard

    Construction

    Type & style
    • Home type: SingleFamily
    • Architectural style: Modern,Ranch
    • Property subtype: Single Family Residence
    Materials
    • Other, Stucco, Vertical Siding
    • Foundation: Slab
    • Roof: Composition
    Condition
    • Updated/Remodeled
    • New construction: No
    • Year built: 1973

    Utilities & green energy

    • Electric: Standard
    • Sewer: Public Sewer
    • Water: Public
    • Utilities for property: Cable Connected, Electricity Connected, Natural Gas Connected, Phone Available, Sewer Connected, Underground Utilities, Water Connected

    Community & neighborhood

    Security
    • Security features: Carbon Monoxide Detector(s), Smoke Detector(s)
    Community
    • Community features: Curbs, Storm Drain(s), Street Lights, Sidewalks
    Location
    • Region: Ontario

    Other

    Other facts
    • Listing terms: Cash,Cash to New Loan,Conventional,FHA,VA Loan

    Price history

    DateEventPrice
    2/5/2026Sold$727,000-1.6%$468/sqft
    Source: CRMLS #DW25269648 Report a problem
    1/15/2026Pending sale$739,000$476/sqft
    Source: CRMLS #DW25269648 Report a problem
    1/7/2026Price change$739,000-0.8%$476/sqft
    Source: CRMLS #DW25269648 Report a problem
    12/4/2025Listed for sale$744,777+87.6%$479/sqft
    Source: CRMLS #DW25269648 Report a problem
    11/22/2016Sold$397,000$255/sqft
    Source: Public Record Report a problem
    10/2/2016Listed for sale$397,000+77.2%$255/sqft
    Source: Homequest Real Estate Corp. #TR16715789 Report a problem
    3/24/2010Sold$224,000$144/sqft
    Source: Public Record Report a problem

    Public tax history

    YearProperty taxesTax assessment
    2025$4,991 +2.4%$460,753 +2%
    2024$4,876 +2.9%$451,719 +2%
    2023$4,737 +1.4%$442,862 +2%
    2022$4,673 +0.7%$434,179 +2%
    2021$4,643 +1.8%$425,665 +1%
    2020$4,561 +0.9%$421,300 +2%
    2019$4,520 +1.4%$413,039 +2%
    2018$4,456 +3.8%$404,940 +2%
    2017$4,295 $397,000 +62.5%
    2016$4,295 -7.9%$244,251 +1.5%
    2015$4,664 +0.2%$240,582 +2%
    2014$4,655 $235,870 +0.5%
    2013-- $234,804 +2%
    2012-- $230,200 +2%
    2011-- $225,686 +59.8%
    2010-- $141,247 -0.2%
    2009-- $141,583 +2%
    2008-- $138,807 +2%
    2007-- $136,086 +2%
    2006-- $133,418 +2%
    2005-- $130,802 +2%
    2004-- $128,237 +1.9%
    2003-- $125,886 +2%
    2002-- $123,418 +2%
    2001-- $120,998 +2%
    2000-- $118,626

    Find assessor info on the county website

    Neighborhood: 91762

    Nearby schools

    GreatSchools rating
    Schools provided by the listing agent
    • High: Ontario

    Source: CRMLS. This data may not be complete. We recommend contacting the local school district to confirm school assignments for this home.

    Get a cash offer in 3 minutes
    Find out how much your home could sell for in as little as 3 minutes with a no-obligation cash offer.
    Estimated market value
    $718,600
    Get a cash offer in 3 minutes
    Find out how much your home could sell for in as little as 3 minutes with a no-obligation cash offer.
    Estimated market value
    $718,600