Skip main navigation
Off market
  • Price Unknown

    846 Main St Unit 3, Winchester, MA 01890

    3beds
    2baths
    2,900sqft
    Apartment
    Built in 2020
    -- sqft lot
    $-- Zestimate®
    $--/sqft
    $6,663 Estimated rent

    Home value

    Not available

    Estimated sales range

    Not available

    $6,663/mo

    Zestimate® history
    Loading
    Loading...

    Owner options

    List your home for rent

    $6,663/mo

    Rent Zestimate®

    Find your next renter with Zillow Rental Manager. Plus, with online applications, you can quickly screen prospective tenants – for free.

    Learn more

    $6,663/mo

    Rent Zestimate®

    Refinance and save

    Refinancing to a lower rate could help reduce your monthly payments and save thousands over the life of the loan.

    See today's rates

    Explore your selling options

    Work with a Zillow partner agent

    Leverage their expertise and Zillow's premium Showcase listings to get your home seen by more buyers.

    Get started

    List with your own agent

    Get your home in front of millions of buyers by listing it on Zillow.

    Learn how to do it

    Sell it yourself

    Take full control of how buyers see your home on Zillow by listing For Sale by Owner (FSBO).

    List your home

    What's special

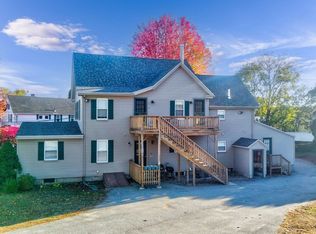
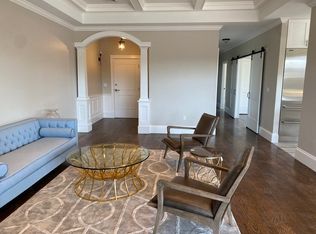
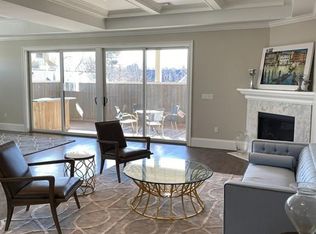
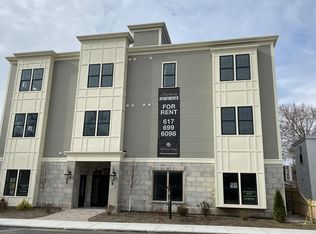
    This 2900 square foot apartment home has 3 bedrooms and 2.5 bathrooms. This home is located at 846 Main St Unit 3, Winchester, MA 01890.

    This property is off market, which means it's not currently listed for sale or rent on Zillow. This may be different from what's available on other websites or public sources.
    Facts & features

    Interior

    Bedrooms & bathrooms
    • Bedrooms: 3
    • Bathrooms: 2.5
    Heating
    • Forced air, Wall, Gas
    Cooling
    • None
    Appliances
    • Included: Dishwasher, Dryer, Freezer, Garbage disposal, Microwave, Range / Oven, Refrigerator, Washer
    • Laundry: In Unit
    Features
    • Flooring: Hardwood
    • Has fireplace: Yes
    Interior area
    • Total interior livable area: 2,900 sqft

    Property

    Parking
    • Total spaces: 2
    • Parking features: None
    Features
    • Exterior features: Other

    Construction

    Type & style
    • Home type: Apartment
    Condition
    • Year built: 2020

    Community & neighborhood

    Location
    • Region: Winchester

    Other

    Other facts
    • Accessibility \ AccessibilityFeatures \ Accessible Entrance
    • Appliances \ Appliances \ Dishwasher
    • Appliances \ Appliances \ Disposal
    • Appliances \ Appliances \ Dryer
    • Appliances \ Appliances \ Freezer
    • Appliances \ Appliances \ Indoor Grill
    • Appliances \ Appliances \ Microwave
    • Appliances \ Appliances \ Range
    • Appliances \ Appliances \ Range Hood
    • Appliances \ Appliances \ Refrigerator
    • Appliances \ Appliances \ Stainless Steel Appliance(s)
    • Appliances \ Appliances \ Washer
    • Appliances \ Appliances \ Wine Cooler
    • Appliances \ Appliances \ Wine Refrigerator
    • Appliances \ Range Hood
    • Appliances \ Stainless Steel Appliance(s)
    • Appliances \ Wine Cooler
    • AvailabilityDate \ 2022-09-01
    • Balcony
    • Bathrooms \ RoomBathroom1Features \ Bathroom - Full
    • Bathrooms \ RoomBathroom1Level \ Third
    • Bathrooms \ RoomBathroom2Level \ Third
    • Bathrooms \ RoomBathroom3Level \ Third
    • Bathrooms \ RoomMasterBathroomFeatures \ Yes
    • Bedrooms \ RoomBedroom2Features \ Closet
    • Bedrooms \ RoomBedroom2Features \ Flooring - Hardwood
    • Bedrooms \ RoomBedroom2Level \ Third
    • Bedrooms \ RoomBedroom3Features \ Closet
    • Bedrooms \ RoomBedroom3Features \ Flooring - Hardwood
    • Bedrooms \ RoomBedroom3Level \ Third
    • Bedrooms \ RoomMasterBedroomFeatures \ Flooring - Hardwood
    • Bedrooms \ RoomMasterBedroomFeatures \ Walk-In Closet(s)
    • Bedrooms \ RoomMasterBedroomLevel \ Third
    • BuildingAreaSource \ Owner
    • Community Features \ CommunityFeatures \ Conservation Area
    • Community Features \ CommunityFeatures \ House of Worship
    • Community Features \ CommunityFeatures \ Medical Facility
    • Community Features \ CommunityFeatures \ Park
    • Community Features \ CommunityFeatures \ Public School
    • Community Features \ CommunityFeatures \ Public Transportation
    • Community Features \ CommunityFeatures \ Shopping
    • Community Features \ CommunityFeatures \ T-Station
    • Community Features \ CommunityFeatures \ Tennis Court(s)
    • CommunityFeatures \ Conservation Area
    • CommunityFeatures \ House of Worship
    • CommunityFeatures \ Medical Facility
    • CommunityFeatures \ Park
    • CommunityFeatures \ Public School
    • CommunityFeatures \ Shopping
    • CommunityFeatures \ T-Station
    • CoolingYN \ true
    • CoveredSpaces \ 2
    • Dates \ YearBuiltDetails \ Actual
    • Dates \ YearBuiltSource \ Builder
    • Elementary School: Lynch
    • EntryLevel \ 3
    • ExteriorFeatures \ Balcony - Exterior
    • ExteriorFeatures \ Professional Landscaping
    • FarmLandAreaUnits \ Square Feet
    • GarageYN \ true
    • Heating \ Individual
    • Heating \ Unit Control
    • Heating and Cooling \ CoolingYN \ true
    • Heating and Cooling \ Heating \ Fireplace(s)
    • Heating and Cooling \ Heating \ Forced Air
    • Heating and Cooling \ Heating \ Individual
    • Heating and Cooling \ Heating \ Natural Gas
    • Heating and Cooling \ Heating \ Unit Control
    • Heating and Cooling \ Heating \ Wall Furnace
    • Heating and Cooling \ HeatingYN \ true
    • Heating system: Forced Air
    • Heating: Gas
    • HeatingYN \ true
    • High School: Whs
    • High-speed Internet Ready
    • InteriorFeatures \ Beadboard
    • InteriorFeatures \ Handicap Equipped
    • InteriorFeatures \ Lighting - Overhead
    • InteriorFeatures \ Single Living Level
    • InteriorFeatures \ Slider
    • Kitchen \ RoomKitchenFeatures \ Countertops - Stone/Granite/Solid
    • Kitchen \ RoomKitchenFeatures \ Kitchen Island
    • Kitchen \ RoomKitchenFeatures \ Stainless Steel Appliances
    • Kitchen \ RoomKitchenLevel \ Third
    • Laundry: In Unit
    • LaundryFeatures \ Flooring - Stone\Ceramic Tile
    • LaundryFeatures \ In Unit
    • LaundryFeatures \ third floor
    • LeaseTerm \ Lease Terms(Fixed)
    • LeaseTerm \ Term of Rental(12-24)
    • LivingAreaSource \ Owner
    • MLS Listing ID: 72959996
    • MLS Name: 18534 - MLS PIN rental feed conv (18534 - MLS PIN rental feed conv)
    • Materials \ WindowFeatures \ Screens
    • Middle School: Mccall
    • MlsStatus \ Active
    • Other Building Features \ RentIncludes \ Gardener
    • Other Building Features \ RentIncludes \ Laundry Facilities
    • Other Building Features \ RentIncludes \ Occupancy Only
    • Other Building Features \ RentIncludes \ Sewer
    • Other Building Features \ RentIncludes \ Snow Removal
    • Other Building Features \ RentIncludes \ Water
    • Other Exterior Features \ ExteriorFeatures \ Balcony - Exterior
    • Other Exterior Features \ ExteriorFeatures \ Other
    • Other Exterior Features \ ExteriorFeatures \ Professional Landscaping
    • Other Exterior Features \ Fencing \ Fenced
    • Other Interior Features \ EntryLevel \ 3
    • Other Interior Features \ FireplaceYN \ true
    • Other Interior Features \ FireplacesTotal \ 2
    • Other Interior Features \ Flooring \ Wood
    • Other Interior Features \ InteriorFeatures \ Beadboard
    • Other Interior Features \ InteriorFeatures \ Elevator
    • Other Interior Features \ InteriorFeatures \ Handicap Equipped
    • Other Interior Features \ InteriorFeatures \ High Speed Internet
    • Other Interior Features \ InteriorFeatures \ Lighting - Overhead
    • Other Interior Features \ InteriorFeatures \ Single Living Level
    • Other Interior Features \ InteriorFeatures \ Slider
    • Other Interior Features \ InteriorFeatures \ Wet Bar
    • Other Interior Features \ LaundryFeatures \ Flooring - Stone/Ceramic Tile
    • Other Interior Features \ LaundryFeatures \ In Unit
    • Other Interior Features \ LaundryFeatures \ third floor
    • Other Rooms \ RoomDiningRoomFeatures \ Flooring - Hardwood
    • Other Rooms \ RoomDiningRoomFeatures \ Open Floorplan
    • Other Rooms \ RoomDiningRoomFeatures \ Slider
    • Other Rooms \ RoomDiningRoomLevel \ Third
    • Other Rooms \ RoomLivingRoomFeatures \ Coffered Ceiling(s)
    • Other Rooms \ RoomLivingRoomFeatures \ Crown Molding
    • Other Rooms \ RoomLivingRoomFeatures \ Flooring - Hardwood
    • Other Rooms \ RoomLivingRoomFeatures \ Open Floorplan
    • Other Rooms \ RoomLivingRoomFeatures \ Slider
    • Other Rooms \ RoomLivingRoomLevel \ Main
    • Other Rooms \ RoomsTotal \ 7
    • Other \ AvailabilityDate \ 2022-09-01
    • Parking \ CoveredSpaces \ 2
    • Parking \ GarageYN \ true
    • Patio \ PatioAndPorchFeatures \ Covered
    • Patio \ PatioAndPorchFeatures \ Deck - Wood
    • PropertyAttachedYN \ true
    • RentIncludes \ Gardener
    • RentIncludes \ Laundry Facilities
    • RentIncludes \ Occupancy Only
    • RentIncludes \ Sewer
    • RentIncludes \ Snow Removal
    • RentIncludes \ Water
    • RoomBathroom1Features \ Bathroom - Full
    • RoomBathroom1Level \ Third
    • RoomBathroom2Level \ Third
    • RoomBathroom3Level \ Third
    • RoomBedroom2Features \ Closet
    • RoomBedroom2Features \ Flooring - Hardwood
    • RoomBedroom2Level \ Third
    • RoomBedroom3Features \ Closet
    • RoomBedroom3Features \ Flooring - Hardwood
    • RoomBedroom3Level \ Third
    • RoomDiningRoomFeatures \ Flooring - Hardwood
    • RoomDiningRoomFeatures \ Open Floorplan
    • RoomDiningRoomFeatures \ Slider
    • RoomKitchenFeatures \ Countertops - Stone\Granite\Solid
    • RoomKitchenFeatures \ Kitchen Island
    • RoomKitchenFeatures \ Stainless Steel Appliances
    • RoomKitchenLevel \ Third
    • RoomLivingRoomFeatures \ Coffered Ceiling(s)
    • RoomLivingRoomFeatures \ Crown Molding
    • RoomLivingRoomFeatures \ Flooring - Hardwood
    • RoomLivingRoomFeatures \ Open Floorplan
    • RoomLivingRoomFeatures \ Slider
    • RoomLivingRoomLevel \ Main
    • RoomMasterBathroomFeatures \ Yes
    • RoomMasterBedroomFeatures \ Flooring - Hardwood
    • RoomMasterBedroomLevel \ Third
    • RoomsTotal \ 7
    • Size \ FarmLandAreaUnits \ Square Feet
    • Sources \ BuildingAreaSource \ Owner
    • Sources \ LivingAreaSource \ Owner
    • Type and Style \ PropertyAttachedYN \ true
    • WindowFeatures \ Screens
    • YearBuiltDetails \ Actual
    • YearBuiltSource \ Builder

    Price history

    DateEventPrice
    1/28/2026Listing removed$6,900$2/sqft
    Source: MLS PIN #73457875 Report a problem
    11/26/2025Listed for rent$6,900-8%$2/sqft
    Source: MLS PIN #73457875 Report a problem
    8/22/2022Listing removed--
    Source: Zillow Rental Network Premium Report a problem
    6/24/2022Price change$7,500-6.3%$3/sqft
    Source: Zillow Rental Network Premium #72959996 Report a problem
    3/31/2022Listed for rent$8,000$3/sqft
    Source: Zillow Rental Network Premium #72959996 Report a problem

    Public tax history

    Tax history is unavailable.

    Neighborhood: 01890

    Nearby schools

    GreatSchools rating
    Schools provided by the listing agent
    • Elementary: Lynch
    • High: Whs

    Source: The MLS. This data may not be complete. We recommend contacting the local school district to confirm school assignments for this home.