Exquisite Waterfront Pool Home with Dock and Water Access to Tampa Bay/Gulf of Mexico! Mindera Model Home for John Cannon Homes with the best location in MiraBay and minutes to the open waters of Tampa Bay. 4 Bedrooms, home office, bonus room and 4.5 baths. Amazing outdoor space -- Sunny lanai with sparkling pool, outdoor kitchen and sitting area - relax & entertain poolside. Dock with 12,000lb Lift, power & water make your next excursion to the open waters of Tampa Bay easier for you. Beautiful custom home is everything you have been looking for and the furnishings and boat are negotiable as well. Tropical palm trees greet you as you enter the home through large custom french entry doors. Living Room offers stone wall feature, gas fireplace, wood beam ceiling and view of the pool and canal. The chef of the house will appreciate the kitchen, sub zero wolf appliance, walk-in pantry, center island with second sink and room for bar stool seating. Dining room also offers a great view to the outdoor living area. Escape into your owner's suite featuring separate sitting area with pool view. Private bath includes walk-in shower, soaking tub, dual vanities, 2 large walk-in closets too. Home office in the back of the house is next to a full bath. Junior Suite on main floor also has walk-in closet and private bath. Large laundry/utility room has plenty of storage and can be used as catering prep area as well. Upstairs has two bedrooms, 2 baths and the bonus room! Bonus room offers large balcony with a great view overlooking water/conservation area. Paradise has come to you with this incredible outdoor space. Plenty of room for your grilling, entertaining, relaxing and taking in the Florida Sunshine! Multiple spaces for outdoor dining, seating and lounging. Pool with sun deck and spa overlook mangroves/water. Waterfront with dock to make your boating life easy and enjoy the perks of living off Tampa Bay. Popular community of Mira Bay has resort style amenities & clubs for all ages. Tennis courts, basketball courts, pools with slides and clubhouse with cafe. Tampa Bay is home to sporting events, culture events, near the famous Gulf Coast beaches(Clearwater, Siesta Key, Longboat Key, St. Pete) and easy trips to Sarasota or Orlando. Bonus perk - vacant lot next door is also available for purchase with this property.
Sold for $2,300,000
$2,300,000
846 Manns Harbor Dr, Apollo Beach, FL 33572
4beds
4,444sqft
Single Family Residence
Built in 2015
0.42 Acres Lot
$2,620,900 Zestimate®
$518/sqft
$7,127 Estimated rent
Home value
$2,620,900
$2.36M - $2.91M
$7,127/mo
Zestimate® history
Owner options
List your home for rent
$7,127/mo
Rent Zestimate®
Find your next renter with Zillow Rental Manager. Plus, with online applications, you can quickly screen prospective tenants – for free.
$7,127/mo
Rent Zestimate®
Refinance and save
$15,659/mo
Est. payment
Refinancing to a lower rate could help reduce your monthly payments and save thousands over the life of the loan.
$15,659/mo
Est. payment
Explore your selling options
Work with a Zillow partner agent
Leverage their expertise and Zillow's premium Showcase listings to get your home seen by more buyers.
Get startedList with your own agent
Get your home in front of millions of buyers by listing it on Zillow.
Learn how to do itSell it yourself
Take full control of how buyers see your home on Zillow by listing For Sale by Owner (FSBO).
List your homeWhat's special
Sparkling poolGas fireplaceLarge balconyCenter islandOutdoor kitchenWalk-in closetSoaking tub
Zillow last checked:
Listing updated:
Listed by:
Tony Baroni 866-863-9005,
KELLER WILLIAMS SUBURBAN TAMPA 813-684-9500
Bought with:
Maria Lauder, 3493859
ALIGN RIGHT REALTY SOUTH SHORE
Source: Stellar MLS,MLS#: T3446168 Originating MLS: Tampa
Originating MLS: Tampa
Facts & features
Interior
Bedrooms & bathrooms
- Bedrooms: 4
- Bathrooms: 5
- Full bathrooms: 4
- 1/2 bathrooms: 1
Primary bedroom
- Features: Walk-In Closet(s)
- Level: First
- Dimensions: 25x14
Bedroom 2
- Level: First
- Dimensions: 15x14
Bedroom 3
- Level: Second
- Dimensions: 13x11
Bedroom 4
- Level: Second
- Dimensions: 12x12
Bonus room
- Level: Second
- Dimensions: 21x17
Dining room
- Level: First
- Dimensions: 18x15
Kitchen
- Level: First
- Dimensions: 18x14
Living room
- Level: First
- Dimensions: 19x25
Office
- Level: First
- Dimensions: 12x12
Heating
- Central, Electric
Cooling
- Central Air, Zoned
Appliances
- Included: Dishwasher, Dryer, Microwave, Range, Refrigerator, Tankless Water Heater, Washer, Water Softener
- Laundry: Laundry Room
Features
- Built-in Features, Ceiling Fan(s), Crown Molding, High Ceilings, Primary Bedroom Main Floor, Solid Surface Counters, Solid Wood Cabinets, Walk-In Closet(s)
- Flooring: Carpet, Ceramic Tile, Hardwood
- Doors: Outdoor Grill, Outdoor Kitchen, Sliding Doors
- Has fireplace: Yes
- Fireplace features: Gas
Interior area
- Total structure area: 6,510
- Total interior livable area: 4,444 sqft
Property
Parking
- Total spaces: 3
- Parking features: Garage Door Opener
- Attached garage spaces: 3
Features
- Levels: Two
- Stories: 2
- Patio & porch: Deck, Patio, Screened
- Exterior features: Balcony, Irrigation System, Outdoor Grill, Outdoor Kitchen, Sidewalk
- Has private pool: Yes
- Pool features: Gunite, In Ground, Screen Enclosure
- Has view: Yes
- View description: Canal
- Has water view: Yes
- Water view: Canal
- Waterfront features: Waterfront, Canal - Saltwater, Saltwater Canal Access
Lot
- Size: 0.42 Acres
- Dimensions: 104.74 x 168
- Features: Cul-De-Sac, In County
- Residential vegetation: Mature Landscaping
Details
- Parcel number: U29311988F00001200023.0
- Zoning: PD
- Special conditions: None
Construction
Type & style
- Home type: SingleFamily
- Architectural style: Mediterranean
- Property subtype: Single Family Residence
Materials
- Block, Stucco
- Foundation: Slab
- Roof: Tile
Condition
- New construction: No
- Year built: 2015
Utilities & green energy
- Sewer: Public Sewer
- Water: Public
- Utilities for property: BB/HS Internet Available, Electricity Connected, Natural Gas Connected, Public
Community & HOA
Community
- Features: Fishing, Water Access, Waterfront, Clubhouse, Deed Restrictions, Fitness Center, Gated, Park, Playground, Pool, Racquetball, Restaurant, Sidewalks
- Pet fee: $0 monthly
- Subdivision: MIRABAY PH 3C-3
HOA
- Has HOA: Yes
- HOA fee: $13 monthly
- HOA name: Denise Shreaves - Community Manager
- HOA phone: 813-533-2950
Location
- Region: Apollo Beach
Financial & listing details
- Price per square foot: $518/sqft
- Tax assessed value: $1,937,880
- Annual tax amount: $27,134
- Date on market: 5/16/2023
- Cumulative days on market: 81 days
- Listing terms: Cash,Conventional
- Ownership: Fee Simple
- Total actual rent: 0
- Electric utility on property: Yes
- Road surface type: Paved
Price history
| Date | Event | Price |
|---|---|---|
| 10/2/2023 | Sold | $2,300,000-8%$518/sqft |
Source:  Stellar MLS #T3446168 Report a problem Stellar MLS #T3446168 Report a problem | ||
| 8/14/2023 | Pending sale | $2,500,000$563/sqft |
Source: Stellar MLS #T3446168 Report a problem | ||
| 6/28/2023 | Price change | $2,500,000-3.8%$563/sqft |
Source: Stellar MLS #T3446168 Report a problem | ||
| 6/20/2023 | Listed for sale | $2,600,000$585/sqft |
Source: Stellar MLS #T3446168 Report a problem | ||
| 6/12/2023 | Pending sale | $2,600,000$585/sqft |
Source: Stellar MLS #T3446168 Report a problem | ||
| 5/17/2023 | Listed for sale | $2,600,000+80.6%$585/sqft |
Source: Stellar MLS #T3446168 Report a problem | ||
| 5/23/2017 | Sold | $1,440,000-3.9%$324/sqft |
Source: Stellar MLS #A4166730 Report a problem | ||
| 5/10/2017 | Listed for sale | $1,499,000+182.8%$337/sqft |
Source: ELITE PROPERTIES LLC #A4166730 Report a problem | ||
| 9/8/2014 | Sold | $530,000$119/sqft |
Source: Public Record Report a problem | ||
Public tax history
| Year | Property taxes | Tax assessment |
|---|---|---|
| 2025 | $8,107 +6.7% | $1,937,880 -0.7% |
| 2024 | $7,600 -73% | $1,952,373 +59.6% |
| 2023 | $28,098 +3.5% | $1,223,275 +3% |
| 2022 | $27,135 +2.3% | $1,187,646 +3% |
| 2021 | $26,526 +0.7% | $1,153,054 +1.4% |
| 2020 | $26,330 -0.8% | $1,137,134 -3% |
| 2019 | $26,542 | $1,172,157 +1.9% |
| 2018 | $26,542 -1.7% | $1,150,301 +1.6% |
| 2017 | $27,011 +11.3% | $1,132,297 +37.8% |
| 2016 | $24,276 +15.4% | $821,610 +10.2% |
| 2015 | $21,038 +152.2% | $745,354 +433.4% |
| 2014 | $8,342 | $139,747 +10% |
| 2013 | $8,342 +4.1% | $127,043 +7.1% |
| 2012 | $8,017 -3.4% | $118,573 -20% |
| 2011 | $8,298 +6.6% | $148,217 |
| 2010 | $7,783 -15.6% | $148,217 -30% |
| 2009 | $9,225 -25.1% | $211,738 -44.4% |
| 2008 | $12,319 -5% | $381,128 -11.6% |
| 2007 | $12,972 -6.6% | $431,280 -0.4% |
| 2006 | $13,893 | $432,995 |
Find assessor info on the county website
Neighborhood: 33572
Nearby homes
- $2,234,6006 bd7 ba5.8k sqft848 Manns Harbor Dr, Apollo Beach, FL 33572Off Market
- $536,9260.461 Acres844 Manns Harbor Dr, Apollo Beach, FL 33572Off Market
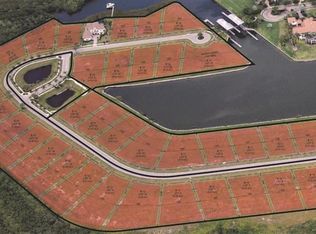
- $1,654,2005 bd5 ba3.9k sqft850 Manns Harbor Dr, Apollo Beach, FL 33572Off Market
- $1,904,700-- bd6 ba4.9k sqft842 Manns Harbor Dr, Apollo Beach, FL 33572Off Market
- $2,000,0006 bd7 ba5.8k sqft847 Manns Harbor Dr, Apollo Beach, FL 33572Sold
- $1,758,200-- bd4 ba3.9k sqft849 Manns Harbor Dr, Apollo Beach, FL 33572Off Market
- $603,600-- bd-- ba-- sqft839 Manns Harbor Dr, Apollo Beach, FL 33572Off Market
- $100-- bd-- ba-- sqft857 Manns Harbor Dr, Apollo Beach, FL 33572Off Market
Nearby schools
GreatSchools rating
- 8/10Apollo Beach Elementary SchoolGrades: PK-8Distance: 2.3 mi
- 3/10Lennard High SchoolGrades: 9-12Distance: 2.9 mi
- 3/10Eisenhower Middle SchoolGrades: 6-8Distance: 4.8 mi
Schools provided by the listing agent
- Elementary: Apollo Beach-HB
- Middle: Eisenhower-HB
- High: Lennard-HB
Source: Stellar MLS. This data may not be complete. We recommend contacting the local school district to confirm school assignments for this home.
Get a cash offer in 3 minutes
Find out how much your home could sell for in as little as 3 minutes with a no-obligation cash offer.
Estimated market value
$2,620,900
Get a cash offer in 3 minutes
Find out how much your home could sell for in as little as 3 minutes with a no-obligation cash offer.
Estimated market value
$2,620,900
- Florida
- Hillsborough County
- Apollo Beach
- 33572
- 846 Manns Harbor Dr
Nearby cities
Nearby zip codes
Other Apollo Beach Topics
