Welcome to this freshly painted, move in ready, 3-bedroom, 2-bath home offering over 2,000 square feet of living space, ready for your personal touches to create the home of your dreams. Perfectly situated on a beautifully landscaped cul-de-sac street, this home offers a private and highly desirable setting where you can enjoy peaceful surroundings while still being close to everything you need. Step inside and you’ll immediately notice the 9-foot ceilings and the spacious great room, creating an open and welcoming atmosphere. The cozy gas fireplace becomes the heart of the home, perfect for warming up on cool evenings while enjoying its soft glow during relaxing nights or gatherings with family and friends. The kitchen is designed with both function and comfort in mind, offering abundant cabinetry and generous workspace for all your cooking and baking needs. The kitchen flows seamlessly into the dining area, creating the perfect space for everyday meals, holiday celebrations, and memorable gatherings with loved ones. The large primary bedroom is a true retreat, featuring a spacious walk-in closet with custom shelving for ideal organization and a beautifully remodeled en suite bathroom with double sinks and an oversized custom walk-in shower you truly have to see. Two additional bedrooms offer nicely sized closets and comfortable spaces to unwind at the end of the day, perfect for family members, guests, or even a quiet home office. Step outside to the back patio, your own little oasis, an inviting place to start your morning with coffee, relax with a good book, or host summer barbecues with friends while enjoying the peaceful backyard setting. With its spacious layout, warm and welcoming living areas, desirable cul-de-sac location, and endless potential to make it your own, this home offers comfort, charm, and the perfect place to create lasting memories. This one is sure to please!
Sold for $319,000
$319,000
846 Maridon Ct, Vandalia, OH 45377
3beds
2,040sqft
Single Family Residence
Built in 2009
5,662 Square Feet Lot
$323,600 Zestimate®
$156/sqft
$2,125 Estimated rent
Home value
$323,600
$298,000 - $349,000
$2,125/mo
Zestimate® history
Owner options
List your home for rent
$2,125/mo
Rent Zestimate®
Find your next renter with Zillow Rental Manager. Plus, with online applications, you can quickly screen prospective tenants – for free.
$2,125/mo
Rent Zestimate®
Refinance and save
$2,618/mo
Est. payment
Refinancing to a lower rate could help reduce your monthly payments and save thousands over the life of the loan.
$2,618/mo
Est. payment
Explore your selling options
Work with a Zillow partner agent
Leverage their expertise and Zillow's premium Showcase listings to get your home seen by more buyers.
Get startedList with your own agent
Get your home in front of millions of buyers by listing it on Zillow.
Learn how to do itSell it yourself
Take full control of how buyers see your home on Zillow by listing For Sale by Owner (FSBO).
List your homeWhat's special
Desirable cul-de-sac locationLarge primary bedroomOversized custom walk-in showerFreshly paintedCozy gas fireplaceAbundant cabinetryPeaceful backyard setting
Zillow last checked:
Listing updated:
Listed by:
Pamela Masten 937-673-3034,
RE/MAX Alliance Realty
Bought with:
Miranda K Biedenharn, 2020007923
Comey & Shepherd REALTORS
Source: DABR MLS,MLS#: 953147 Originating MLS: Dayton Area Board of REALTORS
Originating MLS: Dayton Area Board of REALTORSFacts & features
Interior
Bedrooms & bathrooms
- Bedrooms: 3
- Bathrooms: 2
- Full bathrooms: 2
- Main level bathrooms: 2
Primary bedroom
- Level: Main
- Dimensions: 16 x 13
Bedroom
- Level: Main
- Dimensions: 14 x 11
Bedroom
- Level: Main
- Dimensions: 12 x 10
Dining room
- Level: Main
- Dimensions: 17 x 12
Entry foyer
- Level: Main
- Dimensions: 6 x 7
Great room
- Level: Main
- Dimensions: 26 x 20
Kitchen
- Level: Main
- Dimensions: 12 x 9
Utility room
- Level: Main
- Dimensions: 9 x 8
Heating
- Natural Gas
Cooling
- Central Air
Appliances
- Included: Dryer, Dishwasher, Disposal, Microwave, Range, Refrigerator, Washer, Gas Water Heater
Features
- Ceiling Fan(s), Kitchen/Family Room Combo, Pantry, Solid Surface Counters, Walk-In Closet(s)
- Number of fireplaces: 1
- Fireplace features: One, Gas
Interior area
- Total structure area: 2,040
- Total interior livable area: 2,040 sqft
Property
Parking
- Total spaces: 2
- Parking features: Attached, Garage, Two Car Garage, Garage Door Opener
- Attached garage spaces: 2
Features
- Levels: One
- Stories: 1
- Patio & porch: Patio
- Exterior features: Patio
Lot
- Size: 5,662 Square Feet
- Dimensions: 60 x 99 x 62 x 83
Details
- Parcel number: B02014050023
- Zoning: Residential
- Zoning description: Residential
Construction
Type & style
- Home type: SingleFamily
- Property subtype: Single Family Residence
Materials
- Brick, Cedar, Frame
- Foundation: Slab
Condition
- Year built: 2009
Utilities & green energy
- Water: Public
- Utilities for property: Sewer Available, Water Available
Community & HOA
Community
- Security: Smoke Detector(s)
- Subdivision: Brown School Village Sec 04
HOA
- Has HOA: Yes
- Services included: Maintenance Grounds, Snow Removal
- HOA fee: $420 quarterly
Location
- Region: Vandalia
Financial & listing details
- Price per square foot: $156/sqft
- Tax assessed value: $289,940
- Annual tax amount: $5,566
- Date on market: 3/10/2026
- Listing terms: Conventional,FHA,VA Loan
Price history
| Date | Event | Price |
|---|---|---|
| 5/4/2026 | Sold | $319,000$156/sqft |
Source:  DABR MLS #953147 Report a problem DABR MLS #953147 Report a problem | ||
| 4/6/2026 | Pending sale | $319,000$156/sqft |
Source: DABR MLS #953147 Report a problem | ||
| 4/2/2026 | Listed for sale | $319,000$156/sqft |
Source: DABR MLS #953147 Report a problem | ||
| 3/25/2026 | Listing removed | $319,000$156/sqft |
Source: DABR MLS #953147 Report a problem | ||
| 3/10/2026 | Listed for sale | $319,000+2.9%$156/sqft |
Source: DABR MLS #953147 Report a problem | ||
| 4/25/2023 | Sold | $310,000$152/sqft |
Source: Public Record Report a problem | ||
| 4/2/2023 | Pending sale | $310,000$152/sqft |
Source: DABR MLS #883352 Report a problem | ||
| 3/31/2023 | Listed for sale | $310,000-10.1%$152/sqft |
Source: DABR MLS #883352 Report a problem | ||
| 7/1/2011 | Sold | $345,000$169/sqft |
Source: Public Record Report a problem | ||
Public tax history
| Year | Property taxes | Tax assessment |
|---|---|---|
| 2025 | $5,566 -0.3% | $101,480 |
| 2024 | $5,583 +16.1% | $101,480 |
| 2023 | $4,810 +12.4% | $101,480 +35% |
| 2022 | $4,281 -0.1% | $75,170 |
| 2021 | $4,285 +0.4% | $75,170 |
| 2020 | $4,268 +8.6% | $75,170 +16.1% |
| 2019 | $3,931 -0.2% | $64,750 |
| 2018 | $3,938 +1.3% | $64,750 |
| 2017 | $3,887 +2.7% | $64,750 +3.9% |
| 2016 | $3,784 -0.1% | $62,330 |
| 2015 | $3,789 +1.4% | $62,330 |
| 2014 | $3,737 | $62,330 |
Find assessor info on the county website
Neighborhood: 45377
Nearby homes
- $--0.76 AcresMaridon Ct, Vandalia, OH 45377Off Market
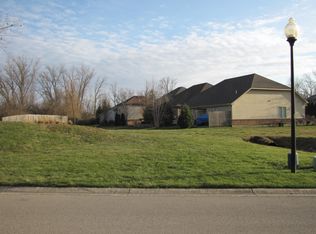
- $357,7003 bd2 ba2.1k sqft840 Maridon Ct, Vandalia, OH 45377Off Market
- $337,7002 bd2 ba2.2k sqft858 Maridon Ct, Vandalia, OH 45377Off Market
- $---- bd-- ba-- sqft9 Maridon Ct, Vandalia, OH 45377Off Market
- $40,000-- bd-- ba-- sqftMaridon Ct, VANDALIA, OH 45377Off Market
- $--3 bd2 ba1.5k sqft882 Maridon Ct #1, Vandalia, OH 45377Off Market
- $248,5005,227 Square Feet882 Maridon Ct, Vandalia, OH 45377Sold
- $374,8003 bd3 ba2.5k sqft834 Maridon Ct, Vandalia, OH 45377Off Market
Nearby schools
GreatSchools rating
- NADemmitt Elementary SchoolGrades: 1-2Distance: 0.4 mi
- 6/10Morton Middle SchoolGrades: 6-8Distance: 2.7 mi
- 7/10Butler High SchoolGrades: 9-12Distance: 0.9 mi
Schools provided by the listing agent
- District: Vandalia-Butler
Source: DABR MLS. This data may not be complete. We recommend contacting the local school district to confirm school assignments for this home.
Get a cash offer in 3 minutes
Find out how much your home could sell for in as little as 3 minutes with a no-obligation cash offer.
Estimated market value
$323,600
Get a cash offer in 3 minutes
Find out how much your home could sell for in as little as 3 minutes with a no-obligation cash offer.
Estimated market value
$323,600
- Ohio
- Montgomery County
- Vandalia
- 45377
- 846 Maridon Ct
Nearby cities
Nearby zip codes
Other Vandalia Topics
