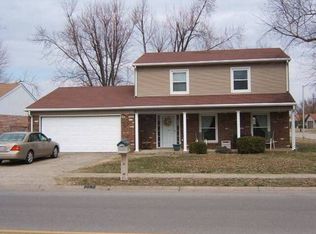
The exterior presents a classic brick façade with a covered front porch and an attached garage. The garage has cabinets and plenty of extra storage. Step inside, and a warm living area beckons, centered around a welcoming wood stove fireplace that adds both charm and comfort to gatherings. The flooring thoughout the living areas has been updated to a nice wood laminate. The kitchen has been updated including cabinets, appliances and more. The layout of this home lends itself to your creative aspirations, offering an array of options for flexible living spaces – be it a formal dining area, a home office, a second living room or a playroom. In addition this property has a fenced yard, enveloping the home in privacy. The corner lot enhances the outdoor space, inviting landscaping and relaxation. Three bedrooms and two bathrooms offer comfort and tranquility, creating personal space for everyone.
Sold for $185,000
Tax assessed value
$185,000
846 Mason Ct, Owensboro, KY 42303
3beds
1,329sqft
Single Family Residence, Residential
Built in 1975
8,960 Square Feet Lot
$222,100 Zestimate®
$139/sqft
$1,576 Estimated rent
Home value
$222,100
$211,000 - $233,000
$1,576/mo
Zestimate® history
Owner options
List your home for rent
$1,576/mo
Rent Zestimate®
Find your next renter with Zillow Rental Manager. Plus, with online applications, you can quickly screen prospective tenants – for free.
$1,576/mo
Rent Zestimate®
Refinance and save
$1,210/mo
Est. payment
Refinancing to a lower rate could help reduce your monthly payments and save thousands over the life of the loan.
$1,210/mo
Est. payment
Explore your selling options
Work with a Zillow partner agent
Leverage their expertise and Zillow's premium Showcase listings to get your home seen by more buyers.
Get startedList with your own agent
Get your home in front of millions of buyers by listing it on Zillow.
Learn how to do itSell it yourself
Take full control of how buyers see your home on Zillow by listing For Sale by Owner (FSBO).
List your homeWhat's special
Zillow last checked:
Listing updated:
Listed by:
270 HOMES GROUP 270-929-9103,
KELLER WILLIAMS ELITE
Bought with:
270 HOMES GROUP
KELLER WILLIAMS ELITE
Source: Greater Owensboro Realtor Association,MLS#: 87953
Facts & features
Interior
Bedrooms & bathrooms
- Bedrooms: 3
- Bathrooms: 2
- Full bathrooms: 2
Primary bedroom
- Level: First
Dining room
- Features: Living Rm/Dining
Kitchen
- Features: Kitchen-Dining
Heating
- Forced Air, Natural Gas
Cooling
- Central Air
Appliances
- Included: Dishwasher, Disposal, Dryer, Exhaust Fan, Microwave, Range, Refrigerator, Washer, Gas Water Heater
- Laundry: W/D Hookup
Features
- Ceiling Fan(s)
- Flooring: Vinyl, Laminate
- Windows: Replacement Windows
- Basement: None
- Attic: Pull Down Stairs
- Has fireplace: Yes
- Fireplace features: Free Standing
Interior area
- Total structure area: 1,329
- Total interior livable area: 1,329 sqft
- Finished area above ground: 1,329
- Finished area below ground: 0
Property
Parking
- Total spaces: 1
- Parking features: Attached, Concrete
- Attached garage spaces: 1
- Has uncovered spaces: Yes
Features
- Levels: One
- Stories: 1
- Patio & porch: Patio
- Fencing: Privacy
Lot
- Size: 8,960 Square Feet
- Dimensions: 80 x 112
- Features: Corner Lot, Level
Details
- Parcel number: 003111003600000
Construction
Type & style
- Home type: SingleFamily
- Architectural style: Ranch
- Property subtype: Single Family Residence, Residential
Materials
- Brick Veneer
- Foundation: Slab
- Roof: Composition
Condition
- New construction: No
- Year built: 1975
Utilities & green energy
- Sewer: Public Sewer
- Water: Public
- Utilities for property: Cable Available
Community & HOA
Community
- Subdivision: Owen Park
HOA
- Has HOA: No
Location
- Region: Owensboro
Financial & listing details
- Price per square foot: $139/sqft
- Tax assessed value: $185,000
- Annual tax amount: $483
- Date on market: 9/14/2023
Price history
| Date | Event | Price |
|---|---|---|
| 10/6/2023 | Sold | $185,000$139/sqft |
Source:  Greater Owensboro Realtor Association #87953 Report a problem Greater Owensboro Realtor Association #87953 Report a problem | ||
| 9/14/2023 | Pending sale | $185,000+121.7%$139/sqft |
Source: Greater Owensboro Realtor Association #87953 Report a problem | ||
| 8/1/2012 | Sold | $83,450$63/sqft |
Source: Agent Provided Report a problem | ||
Public tax history
| Year | Property taxes | Tax assessment |
|---|---|---|
| 2024 | $483 | $185,000 +51.1% |
| 2023 | -- | $122,400 |
| 2022 | -- | $122,400 |
| 2021 | -- | $122,400 +15.5% |
| 2020 | $323 +15.5% | $106,000 |
| 2019 | $280 -0.8% | $106,000 |
| 2018 | $282 -80.1% | $106,000 |
| 2017 | $1,417 | $106,000 +27% |
| 2016 | $1,417 | $83,450 |
| 2015 | -- | $83,450 |
| 2014 | $216 | $83,450 -7.3% |
| 2010 | -- | $90,000 |
Find assessor info on the county website
Neighborhood: Midtown East
Nearby homes
- $213,3003 bd2 ba1.3k sqft840 Mason Ct, Owensboro, KY 42303Off Market

- $238,0004 bd2 ba1.7k sqft847 E Byers Ave, Owensboro, KY 42303Off Market
- $223,3003 bd2 ba1.4k sqft841 E Byers Ave, Owensboro, KY 42303Off Market

- $219,7003 bd2 ba1.6k sqft834 Mason Ct, Owensboro, KY 42303Sold

- $203,0004 bd3 ba1.7k sqft3231 Meadowland Dr, Owensboro, KY 42303Sold
- $207,7003 bd2 ba1.3k sqft3237 Meadowland Dr, Owensboro, KY 42303Off Market
- $243,5003 bd2 ba1.6k sqft847 Mason Ct, Owensboro, KY 42303Off Market
- $179,9003 bd2 ba1.3k sqft835 E Byers Ave, Owensboro, KY 42303Sold
Nearby schools
GreatSchools rating
- 7/10Deer Park Elementary SchoolGrades: PK-5Distance: 1.9 mi
- 4/10College View Middle SchoolGrades: 6-8Distance: 2.1 mi
- 7/10Daviess County High SchoolGrades: 9-12Distance: 1 mi
Schools provided by the listing agent
- Elementary: Deer Park Elementary School
- Middle: COLLEGE VIEW MIDDLE SCHOOL
- High: DAVIESS COUNTY HIGH SCHOOL
Source: Greater Owensboro Realtor Association. This data may not be complete. We recommend contacting the local school district to confirm school assignments for this home.


Get pre-qualified for a loan
At Zillow Home Loans, we can pre-qualify you in as little as 5 minutes with no impact to your credit score.An equal housing lender. NMLS #10287.
Sell for more on Zillow
Get a Zillow Showcase℠ listing at no additional cost and you could sell for .
$222,100
2% more
+$4,442
With Zillow Showcase(estimated)
$226,542
- Kentucky
- Daviess County
- Owensboro
- 42303
- Midtown East
- 846 Mason Ct
Nearby cities
Nearby neighborhoods
Nearby zip codes
Other Owensboro Topics
