Skip main navigation
Sold for $475,000
  • $475,000

    846 May Ave, Deptford, NJ 08096

    4beds
    2,672sqft
    Single Family Residence
    Built in 1985
    0.33 Acres Lot
    $556,100 Zestimate®
    $178/sqft
    $3,802 Estimated rent

    Home value

    $556,100

    $528,000 - $589,000

    $3,802/mo

    Zestimate® history
    Loading
    Loading...

    Owner options

    List your home for rent

    $3,802/mo

    Rent Zestimate®

    Find your next renter with Zillow Rental Manager. Plus, with online applications, you can quickly screen prospective tenants – for free.

    Learn more

    $3,802/mo

    Rent Zestimate®

    Refinance and save

    $3,417/mo

    Est. payment

    Refinancing to a lower rate could help reduce your monthly payments and save thousands over the life of the loan.

    See today's rates

    $3,417/mo

    Est. payment

    Explore your selling options

    Work with a Zillow partner agent

    Leverage their expertise and Zillow's premium Showcase listings to get your home seen by more buyers.

    Get started

    List with your own agent

    Get your home in front of millions of buyers by listing it on Zillow.

    Learn how to do it

    Sell it yourself

    Take full control of how buyers see your home on Zillow by listing For Sale by Owner (FSBO).

    List your home

    What's special

    Heated poolWood-burning fireplaceHigh ceilingVaulted ceilingDouble sinkLower-level nice sized bedroomsHeated floor
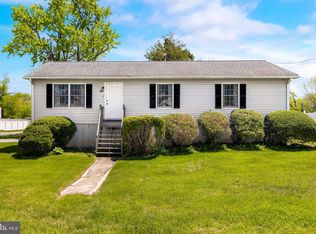
    4 bedroom 2 full & 2 half bath clean & well-kept home on an impeccably manicured property with the greenest grass around. 2,600 square foot home with a 1st level open floor plan that shows off NEW Quartz counter, new sink, disposal, screens & blinds to go with a lot of recent painting & added hardware. The bumped-out dining room is washed in sunlight each morning. 3 lower-level nice sized bedrooms & a massive suite on the 2nd floor from a great addition. An enormous family room blows you away with a wood-burning fireplace, skylights, high ceiling, half bath & balcony. This leads you into bedroom #4 which is everything you ever wanted. Walk-in closet, vaulted ceiling & room for EVERYTHING. A modern private bath beautifully tiled all around plus a heated floor, walk-in shower & HUGE soaking tub, double sink, loads of storage & style. Outside is its own paradise of Paver patio, 4-year-old HEATED pool & deck, plenty of grass for the puppies, storage shed, Tiki bar & retractable awning. TWO CAR garage (one attached & one detached) with accompanying office (or large storage room) & half bath takes care of business & pleasure at the same time. You will stop & stare at several intervals while touring this wonderful opportunity. The new roof installed barely a year ago as well as crawl space insulation, irrigation all around the property, 2 zone HVAC & much more for you to see in person. A sought-after part of town where you'll find an eclectic mix of styles, sizes & properties. Minutes from shopping, Deptford Mall, breweries, restaurants, parks, lakes, gym & a great community.

    Zillow last checked:

    Listing updated:

    Listed by:

    Mark Hebert 856-589-4848,

    RE/MAX Preferred - Sewell

    Bought with:

    Michele Lupton, 1650216

    BHHS Fox & Roach-Mullica Hill North

    Source: Bright MLS,MLS#: NJGL2053404MLS Logo

    Facts & features

    Interior

    Bedrooms & bathrooms
    • Bedrooms: 4
    • Bathrooms: 4
    • Full bathrooms: 2
    • 1/2 bathrooms: 2
    • Main level bathrooms: 2
    • Main level bedrooms: 3
    Bedroom 1
    • Features: Attached Bathroom, Soaking Tub, Bathroom - Stall Shower, Bathroom - Walk-In Shower, Cathedral/Vaulted Ceiling, Ceiling Fan(s), Window Treatments, Walk-In Closet(s), Primary Bedroom - Dressing Area
    • Level: Upper
    • Area: 368 Square Feet
    • Dimensions: 23 x 16
    Bedroom 2
    • Level: Main
    • Area: 171 Square Feet
    • Dimensions: 19 x 9
    Bedroom 3
    • Level: Main
    • Area: 143 Square Feet
    • Dimensions: 13 x 11
    Bedroom 4
    • Level: Main
    • Area: 88 Square Feet
    • Dimensions: 11 x 8
    Dining room
    • Features: Dining Area
    • Level: Main
    • Area: 120 Square Feet
    • Dimensions: 12 x 10
    Family room
    • Features: Attached Bathroom, Balcony Access, Ceiling Fan(s), Cathedral/Vaulted Ceiling, Fireplace - Electric, Flooring - Luxury Vinyl Plank, Lighting - Ceiling, Recessed Lighting, Wet Bar
    • Level: Upper
    • Area: 529 Square Feet
    • Dimensions: 23 x 23
    Kitchen
    • Features: Countertop(s) - Quartz, Kitchen - Gas Cooking, Pantry
    • Level: Main
    • Area: 252 Square Feet
    • Dimensions: 21 x 12
    Laundry
    • Level: Main
    • Area: 56 Square Feet
    • Dimensions: 8 x 7
    Office
    • Level: Main
    Heating
    • Forced Air, Natural Gas
    Cooling
    • Central Air, Ceiling Fan(s), Zoned, Electric
    Appliances
    • Included: Gas Water Heater
    • Laundry: Main Level, Dryer In Unit, Washer In Unit, Laundry Room
    Features
    • Flooring: Ceramic Tile, Heated, Laminate, Carpet
    • Doors: Six Panel, Double Entry
    • Has basement: No
    • Number of fireplaces: 3
    • Fireplace features: Electric, Wood Burning
    Interior area
    • Total structure area: 2,672
    • Total interior livable area: 2,672 sqft
    • Finished area above ground: 2,672
    • Finished area below ground: 0

    Property

    Parking
    • Total spaces: 2
    • Parking features: Storage, Garage Faces Front, Garage Faces Rear, Garage Faces Side, Garage Door Opener, Inside Entrance, Oversized, Other, Crushed Stone, Enclosed, Attached, Detached
    • Attached garage spaces: 2
    Accessibility
    • Accessibility features: Other
    Features
    • Levels: Two
    • Stories: 2
    • Has private pool: Yes
    • Pool features: Above Ground, Heated, Private
    • Fencing: Vinyl,Back Yard
    Lot
    • Size: 0.33 Acres
    • Dimensions: 125.00 x 115.00
    • Features: Suburban
    Details
    • Additional structures: Above Grade, Below Grade
    • Parcel number: 020037800003
    • Zoning: RES
    • Special conditions: Standard
    • Other equipment: Negotiable

    Construction

    Type & style
    • Home type: SingleFamily
    • Architectural style: Contemporary
    • Property subtype: Single Family Residence
    Materials
    • Frame
    • Foundation: Crawl Space
    • Roof: Pitched,Shingle
    Condition
    • Very Good
    • New construction: No
    • Year built: 1985

    Utilities & green energy

    • Electric: 200+ Amp Service
    • Sewer: Public Sewer
    • Water: Public
    • Utilities for property: Cable Available, Phone Available, Other

    Community & neighborhood

    Security
    • Security features: Exterior Cameras
    Location
    • Region: Deptford
    • Subdivision: None
    • Municipality: DEPTFORD TWP

    Other

    Other facts
    • Listing agreement: Exclusive Right To Sell
    • Listing terms: Cash,Conventional,FHA,VA Loan
    • Ownership: Fee Simple
    • Road surface type: Black Top

    Price history

    DateEventPrice
    5/16/2025Sold$475,000-1%$178/sqft
    Source: Bright MLS #NJGL2053404 Report a problem
    3/19/2025Pending sale$480,000$180/sqft
    Source: Bright MLS #NJGL2053404 Report a problem
    2/21/2025Listed for sale$480,000-1%$180/sqft
    Source: Bright MLS #NJGL2053404 Report a problem
    11/30/2024Listing removed$485,000$182/sqft
    Source: Bright MLS #NJGL2048510 Report a problem
    11/20/2024Price change$485,000-3%$182/sqft
    Source: Bright MLS #NJGL2048510 Report a problem
    10/10/2024Listed for sale$500,000+0.3%$187/sqft
    Source: Bright MLS #NJGL2048510 Report a problem
    8/15/2024Listing removed$498,500$187/sqft
    Source: Bright MLS #NJGL2043376 Report a problem
    8/5/2024Price change$498,500-3.2%$187/sqft
    Source: Bright MLS #NJGL2043376 Report a problem
    6/25/2024Price change$515,000-2.8%$193/sqft
    Source: Bright MLS #NJGL2043376 Report a problem
    6/4/2024Listed for sale$530,000+929.1%$198/sqft
    Source: Bright MLS #NJGL2043376 Report a problem
    11/29/1985Sold$51,500$19/sqft
    Source: Agent Provided Report a problem

    Public tax history

    YearProperty taxesTax assessment
    2025$7,983 $236,800
    2024$7,983 -2.9%$236,800
    2023$8,217 +0.7%$236,800
    2022$8,158 +1.4%$236,800
    2021$8,042 +3.1%$236,800
    2020$7,798 +6.5%$236,800
    2019$7,323 $236,800
    2018$7,323 -5.9%$236,800 -6.7%
    2017$7,786 +3.2%$253,700
    2016$7,545 +2.7%$253,700
    2015$7,350 +2.4%$253,700
    2014$7,177 +5.6%$253,700
    2013$6,799 +15.1%$253,700
    2012$5,909 +1%$253,700 +86.4%
    2011$5,850 +2.3%$136,100
    2010$5,719 +19.7%$136,100 +14.4%
    2009$4,777 $119,000
    2008-- $119,000
    2007-- $119,000
    2006-- $119,000
    2005-- $119,000
    2004-- $119,000
    2003-- $119,000 -4.6%
    2002-- $124,800
    2001-- $124,800

    Find assessor info on the county website

    Neighborhood: 08096

    Nearby schools

    GreatSchools rating
    Schools provided by the listing agent
    • Elementary: Good Intent E.s.
    • Middle: Monongahela M.s.
    • High: Deptford Township H.s.
    • District: Deptford Township Public Schools

    Source: Bright MLS. This data may not be complete. We recommend contacting the local school district to confirm school assignments for this home.

    Get a cash offer in 3 minutes
    Find out how much your home could sell for in as little as 3 minutes with a no-obligation cash offer.
    Estimated market value
    $556,100
    Get a cash offer in 3 minutes
    Find out how much your home could sell for in as little as 3 minutes with a no-obligation cash offer.
    Estimated market value
    $556,100