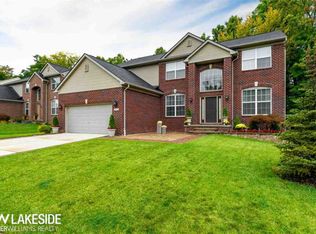
Welcome to this stunning 2013 colonial offering the perfect blend of modern elegance and functional design. From the moment you arrive, the exceptional curb appeal captivates you, featuring a pristine new roof (2024) complete with high-quality architectural shingles. Step inside to an expansive, sun-drenched open floor plan highlighted by a magnificent great room with soaring cathedral ceilings and a cozy fireplace, seamlessly connecting to the heart of the home. The chef’s dream kitchen is an entertainer’s delight, boasting premium granite countertops, a massive center island, a massive walk-in pantry, and premium finishes that flow effortlessly into the dining area. True versatility defines the main level, which includes a convenient first-floor laundry room and a flexible first-floor bedroom—perfect for guests or a home office—situated just steps away from a pristine full bathroom.
Upstairs, the sprawling primary suite serves as your private sanctuary, featuring dramatic cathedral ceilings, an oversized walk-in closet, and a luxurious en-suite bathroom with a soaking tub and separate shower. The lower level offers an expansive basement equipped with a high-efficiency furnace and water heater, already plumbed for a full bathroom and ready for your custom finishes. Car enthusiasts and hobbyists will love the attached two-car garage, thoughtfully designed to be extra deep at 25 feet and equipped with an insulated garage door. Step out back to your private outdoor oasis, where a beautiful paver patio overlooks a lush, tree-lined backyard. Complete with a second water meter dedicated to exterior water usage, including the lawn sprinkler system, this meticulously maintained home is ideally located near top-rated schools, parks, and premier shopping. Don't miss the opportunity to make this dream home yours!
Sold for $625,000
Zillow last checked:
Listing updated:
Bought with:
Fadi Fawzi, 6501440369
EXP Z Real Estate
Source: Realcomp II,MLS#: 20261050341
Price history
| Date | Event | Price |
|---|---|---|
| 8/17/2026 | Sold | $625,000-0.8%$201/sqft |
Source:  Realcomp II #20261050341 Report a problem Realcomp II #20261050341 Report a problem | ||
| 7/26/2026 | Pending sale | $630,000$203/sqft |
Source: Realcomp II #20261050341 Report a problem | ||
| 7/16/2026 | Price change | $630,000-3.1%$203/sqft |
Source: Realcomp II #20261050341 Report a problem | ||
| 7/9/2026 | Listed for sale | $650,000+91.8%$209/sqft |
Source: Realcomp II #20261050341 Report a problem | ||
| 7/11/2013 | Sold | $338,900$109/sqft |
Source: Public Record Report a problem | ||
Nearby homes
- $256,300-- bd-- ba20 sqft846 Monterey Ln, Rochester, MI 48307Off Market
- $663,2004 bd3 ba3.1k sqft858 Monterey Ln, Rochester Hills, MI 48307Off Market
- $612,0004 bd3 ba2.8k sqft834 Monterey Ln, Rochester Hills, MI 48307Off Market
- $673,4005 bd4 ba3.3k sqft870 Monterey Ln, Rochester Hills, MI 48307Off Market
Get a cash offer in 3 minutes
Find out how much your home could sell for in as little as 3 minutes with a no-obligation cash offer.
Estimated market value
$625,000
