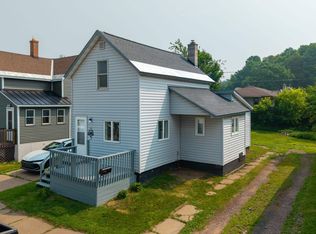
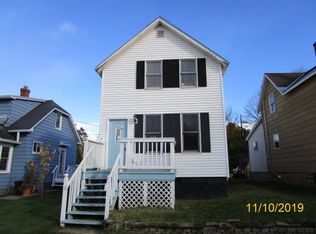
Modern lightingFresh paintFresh modern feelNew roofBeautifully renovated homeUpdated kitchenUpdated finishes throughout
If you've been waiting for a home that doesn't come with a project list, this is it. Completely renovated and move-in ready, every major update has already been taken care of so you can focus on enjoying your new home instead of fixing it. The interior has been updated from top to bottom and features a fresh, modern feel with updated finishes throughout and an open layout that flows seamlessly from the kitchen into the living area. Major improvements include a new roof, along with an updated kitchen and bathroom, new flooring, fresh paint, modern lighting, appliances, and much more. Whether you're a first-time homebuyer, looking to downsize, or simply want a home that's ready to enjoy, this one is ready for its next owner. Conveniently located on the east side of N. Pine Street, you'll be just minutes from Lake Bancroft, the Ishpeming athletic fields and park, and a short walk to downtown Ishpeming with its local shops, restaurants, and amenities. Schedule your showing today and come see everything this beautifully renovated home has to offer! Seller is a licensed real estate agent in the State of Michigan.
15 days
|
186
|
11
|
Zillow last checked:
Listing updated:
Listed by:
CALEB VANTIMMEREN906-356-3083,
AV RENTAL COMPANY906-356-3083
Source: MiRealSource,MLS#: 50216618Originating MLS: Upper Peninsula Assoc of Realtors
Facts & features
Interior
Bedrooms & bathrooms
Bedrooms: 3
Bathrooms: 1
Full bathrooms: 1
Bedroom 1
Level: Second
Area: 110
Dimensions: 11 x 10
Bedroom 2
Level: Second
Area: 110
Dimensions: 11 x 10
Bedroom 3
Level: First
Area: 77
Dimensions: 11 x 7
Bathroom 1
Level: First
Heating
Forced Air, Natural Gas
Cooling
None
Appliances
Included: Range/Oven, Refrigerator, Gas Water Heater
Features
None
Basement: MI Basement,Unfinished,Michigan Basement
Has fireplace: No
Interior area
Total structure area: 928
Total interior livable area: 928 sqft
Finished area above ground: 928
Finished area below ground: 0
Property
Features
Levels: Two
Stories: 2
Patio & porch: Porch
Exterior features: Sidewalks
Waterfront features: None
Frontage type: Road
Frontage length: 42
Lot
Size: 4,356 Square Feet
Dimensions: 2942
Details
Additional structures: Shed(s)
Parcel number: 525127000700
Special conditions: Standard
Construction
Type & style
Home type: SingleFamily
Architectural style: Traditional
Property subtype: Single Family Residence
Materials
Vinyl Siding
Condition
New construction: No
Year built: 1887
Utilities & green energy
Sewer: Public Sanitary
Water: Public
Utilities for property: Electricity Connected, Natural Gas Connected, Sewer Connected, Water Connected