Have you been looking for a cozy bungalow in Riverside? This two-bedroom, one-bath charmer offers 1066sqft of living space. Its sweet curb appeal is enhanced by the front-porch swing and darling railing. Stepping inside, you will immediately notice the open floor plan, with the living room, dining room, and kitchen sharing space on the original hardwood floors. The bright kitchen offers an eating bar and all appliances, including the washer and dryer which are tucked away next to the kitchen on the main level. Outside you'll find a coveted two-car detached garage, fresh sod, and a newly-painted back deck that covers the entire length of the back of the home. This bright, immaculately-clean home will check off all your boxes! Call for a private showing today! Proudly presented by Jodi Gerken with Keller Williams Signature Partners.
Sold-co-op w/mbr
Price Unknown
846 N Porter Ave, Wichita, KS 67203
2beds
1,066sqft
Single Family Onsite Built
Built in 1925
8,712 Square Feet Lot
$198,900 Zestimate®
$--/sqft
$1,195 Estimated rent
Home value
$198,900
$189,000 - $209,000
$1,195/mo
Zestimate® history
Owner options
List your home for rent
$1,195/mo
Rent Zestimate®
Find your next renter with Zillow Rental Manager. Plus, with online applications, you can quickly screen prospective tenants – for free.
$1,195/mo
Rent Zestimate®
Refinance and save
Refinancing to a lower rate could help reduce your monthly payments and save thousands over the life of the loan.
Explore your selling options
Work with a Zillow partner agent
Leverage their expertise and Zillow's premium Showcase listings to get your home seen by more buyers.
Get startedList with your own agent
Get your home in front of millions of buyers by listing it on Zillow.
Learn how to do itSell it yourself
Take full control of how buyers see your home on Zillow by listing For Sale by Owner (FSBO).
List your homeWhat's special
Zillow last checked:
Listing updated:
Listed by:
Jodi Gerken CELL:316-655-3631,
Keller Williams Signature Partners, LLC
Bought with:
Bobbie Lane, 00236700
Source: SCKMLS as distributed by MLS GRID,MLS#: 637122
Facts & features
Interior
Bedrooms & bathrooms
- Bedrooms: 2
- Bathrooms: 1
- Full bathrooms: 1
Primary bedroom
- Description: Wood
- Level: Main
- Area: 144
- Dimensions: 12 x 12
Bedroom
- Description: Wood
- Level: Main
- Area: 120
- Dimensions: 12 x 10
Kitchen
- Description: Tile
- Level: Main
- Area: 180
- Dimensions: 15 x 12
Living room
- Description: Wood
- Level: Main
- Area: 377
- Dimensions: 29 x 13
Heating
- Forced Air, Natural Gas
Cooling
- Central Air, Electric
Appliances
- Included: Refrigerator, Range, Washer, Dryer
- Laundry: Main Level, 220 equipment
Features
- Flooring: Hardwood
- Basement: Unfinished
- Number of fireplaces: 1
- Fireplace features: One, Living Room, Decorative
Interior area
- Total interior livable area: 1,066 sqft
- Finished area above ground: 1,066
- Finished area below ground: 0
Property
Parking
- Total spaces: 2
- Parking features: Detached
- Garage spaces: 2
Features
- Levels: One
- Stories: 1
- Patio & porch: Covered
- Exterior features: Guttering - ALL
Lot
- Size: 8,712 Square Feet
- Features: Standard
Details
- Parcel number: 20173124180410400400
Construction
Type & style
- Home type: SingleFamily
- Architectural style: Bungalow
- Property subtype: Single Family Onsite Built
Materials
- Frame, Vinyl/Aluminum
- Foundation: Partial, No Egress Window(s)
- Roof: Composition
Condition
- Year built: 1925
Utilities & green energy
- Gas: Natural Gas Available
- Utilities for property: Sewer Available, Natural Gas Available, Public
Community & HOA
Community
- Features: Sidewalks
- Subdivision: RIVERSIDE
HOA
- Has HOA: No
Location
- Region: Wichita
Financial & listing details
- Tax assessed value: $178,300
- Annual tax amount: $1,790
- Date on market: 3/30/2024
- Cumulative days on market: 3 days
- Ownership: Individual
- Road surface type: Paved
Price history
Price history is unavailable.
Public tax history
| Year | Property taxes | Tax assessment |
|---|---|---|
| 2025 | $2,145 +11% | $20,505 +11.7% |
| 2024 | $1,932 +7.4% | $18,354 +12% |
| 2023 | $1,799 -0.2% | $16,388 |
| 2022 | $1,803 +14.5% | -- |
| 2021 | $1,574 +8.8% | -- |
| 2020 | $1,446 +6% | $12,731 +6% |
| 2019 | $1,364 +3.9% | $12,007 +4% |
| 2018 | $1,313 +4.1% | $11,547 |
| 2017 | $1,262 +100.3% | -- |
| 2016 | $630 -49.6% | -- |
| 2015 | $1,250 +2.1% | -- |
| 2014 | $1,225 | -- |
| 2013 | -- | -- |
| 2012 | -- | -- |
| 2011 | -- | $11,109 0% |
| 2008 | -- | $11,110 +6% |
| 2007 | -- | $10,477 |
| 2006 | -- | $10,477 +9% |
| 2005 | -- | $9,615 +3% |
| 2004 | -- | $9,339 +6% |
| 2003 | -- | $8,810 +11.3% |
| 2002 | -- | $7,913 +19.9% |
| 2000 | -- | $6,602 |
Find assessor info on the county website
Neighborhood: Riverside
Nearby homes
- $194,5004 bd2 ba1.2k sqft848 N Porter Ave, Wichita, KS 67203Off Market
- $176,4003 bd1 ba1k sqft844 N Porter Ave, Wichita, KS 67203Off Market
- $153,2002 bd1 ba1.1k sqft832 N Porter Ave, Wichita, KS 67203Off Market
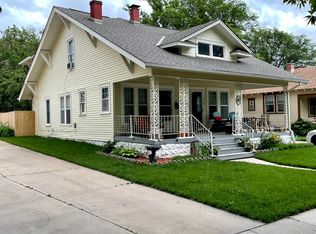
- $207,3003 bd2 ba1.2k sqft856 N Porter Ave, Wichita, KS 67203Off Market

- $216,700-- bd-- ba2.2k sqft830 N Porter Ave, Wichita, KS 67203Off Market
- $206,7003 bd2 ba1.3k sqft828 N Porter Ave, Wichita, KS 67203Off Market
- $220,4004 bd1 ba1.4k sqft841 N Litchfield Ave, Wichita, KS 67203Off Market
- $--2 bd2 ba1.2k sqft837 N Porter Ave, Wichita, KS 67203Sold
Nearby schools
GreatSchools rating
- 7/10Riverside Leadership Magnet Elementary SchoolGrades: PK-5Distance: 0.2 mi
- 2/10Marshall Middle SchoolGrades: 6-8Distance: 0.8 mi
- 1/10North High SchoolGrades: 9-12Distance: 1 mi
Schools provided by the listing agent
- Elementary: Riverside
- Middle: Marshall
- High: North
Source: SCKMLS as distributed by MLS GRID. This data may not be complete. We recommend contacting the local school district to confirm school assignments for this home.
Sell for more on Zillow
Get a Zillow Showcase℠ listing at no additional cost and you could sell for .
$198,900
2% more
+$3,978
With Zillow Showcase(estimated)
$202,878
Sell for more on Zillow
Get a Zillow Showcase℠ listing at no additional cost and you could sell for .
$198,900
2% more
+$3,978
With Zillow Showcase(estimated)
$202,878
- Kansas
- Sedgwick County
- Wichita
- 67203
- Riverside
- 846 N Porter Ave
