Stately stucco home in desirable neighborhood. A much loved home, built with pride in 1917, reflects quality workmanship throughout. An inviting front porch welcomes visitors to the home, walking into a spacious foyer. The old fashioned charm, nooks and crannies add interest to the home. There are two bedrooms on the ground floor, a full bath with built-in storage, accessible through the foyer or the east bedroom. A half bath located in the west bedroom allows for either bedroom to serve as the primary. There are two bedrooms and a full bathroom upstairs, plus a nostalgic sleeping porch. Natural light from numerous windows shows off the oversized living room that features a fireplace. Adjoining the living room is the dining room, which has a wall of built in cabinets adding storage for linens and dishes. In recent past, the kitchen was updated with new cabinets, including a built-in desk. The walk-in pantry retained the original features, such as the potato bin. The full basement, has both exterior and interior entrances, and is divided into multi-purpose, separate rooms with windows. Located in a low-traffic neighborhood near schools, Allen Community College, and Meadowbrook Park that includes a pickleball court and the new splash park. MOTIVATED SELLER!
Active
Price cut: $17.4K (10/12)
$132,500
846 N Sycamore St, Iola, KS 66749
4beds
2,559sqft
Single Family Residence
Built in 1917
0.3 Acres Lot
$-- Zestimate®
$52/sqft
$-- HOA
What's special
Stately stucco homeSpacious foyerInviting front porch
- 329 days
- 260
- 23
Zillow last checked:
Listing updated:
Listed by:
Frances Kinzle 620-365-9410,
Access Realty
Source: Heartland MLS as distributed by MLS GRID,MLS#: 2588385
Facts & features
Interior
Bedrooms & bathrooms
- Bedrooms: 4
- Bathrooms: 3
- Full bathrooms: 2
- 1/2 bathrooms: 1
Bedroom 1
- Features: Carpet
- Level: First
Bedroom 2
- Level: First
Bedroom 3
- Level: Second
Bedroom 4
- Level: Second
Bathroom 1
- Level: First
Bathroom 2
- Level: First
Bathroom 3
- Level: Second
Heating
- Hot Water, Natural Gas
Cooling
- Multi Units, Window Unit(s)
Appliances
- Included: Dishwasher, Disposal
- Laundry: Lower Level
Features
- Cedar Closet, Ceiling Fan(s), Pantry
- Flooring: Carpet, Tile
- Doors: Storm Door(s)
- Windows: Thermal Windows
- Basement: Concrete,Full,Unfinished,Walk-Out Access
- Number of fireplaces: 1
- Fireplace features: Living Room
Interior area
- Total structure area: 2,559
- Total interior livable area: 2,559 sqft
- Finished area above ground: 2,559
- Finished area below ground: 0
Property
Parking
- Total spaces: 2
- Parking features: Detached, Off Street
- Garage spaces: 2
Features
- Patio & porch: Porch
Lot
- Size: 0.3 Acres
- Dimensions: 92 x 140
- Features: City Limits, City Lot
Details
- Additional structures: Garage(s)
- Parcel number: 0010772602021018.000
Construction
Type & style
- Home type: SingleFamily
- Architectural style: Craftsman
- Property subtype: Single Family Residence
Materials
- Brick Trim, Stucco
- Roof: Composition
Condition
- Year built: 1917
Utilities & green energy
- Sewer: Public Sewer
- Water: Public
Community & HOA
Community
- Subdivision: None
HOA
- Has HOA: No
Location
- Region: Iola
Financial & listing details
- Price per square foot: $52/sqft
- Tax assessed value: $114,900
- Annual tax amount: $2,554
- Date on market: 11/18/2025
- Listing terms: Cash,Conventional
- Ownership: Estate/Trust
- Road surface type: Paved
Estimated market value
Not available
Estimated sales range
Not available
Not available
Price history
| Date | Event | Price |
|---|---|---|
| 10/12/2026 | Price change | $132,500-11.6%$52/sqft |
Source:  Heartland MLS as distributed by MLS GRID #2588385 Report a problem Heartland MLS as distributed by MLS GRID #2588385 Report a problem | ||
| 5/13/2026 | Price change | $149,900-6.3%$59/sqft |
Source: Heartland MLS as distributed by MLS GRID #2588385 Report a problem | ||
| 3/26/2026 | Price change | $160,000-8%$63/sqft |
Source: Heartland MLS as distributed by MLS GRID #2588385 Report a problem | ||
| 1/16/2026 | Price change | $174,000-5.9%$68/sqft |
Source: Heartland MLS as distributed by MLS GRID #2588385 Report a problem | ||
| 11/19/2025 | Listed for sale | $185,000$72/sqft |
Source: Heartland MLS as distributed by MLS GRID #2588385 Report a problem | ||
Public tax history
| Year | Property taxes | Tax assessment |
|---|---|---|
| 2025 | -- | $13,214 +12% |
| 2024 | -- | $11,798 +10% |
| 2023 | -- | $10,725 |
| 2022 | -- | $10,725 +8% |
| 2021 | -- | $9,930 +2% |
| 2020 | -- | $9,735 |
| 2019 | -- | $9,735 +3% |
| 2018 | -- | $9,451 +2% |
| 2017 | -- | $9,266 +2% |
| 2016 | -- | $9,085 +0.4% |
| 2015 | -- | $9,051 -1% |
| 2014 | -- | $9,142 |
| 2013 | -- | $9,142 +0.9% |
| 2012 | -- | $9,056 |
| 2011 | -- | -- |
| 2010 | -- | $8,970 +1% |
| 2009 | -- | $8,884 +3.1% |
| 2008 | -- | $8,619 |
Find assessor info on the county website
Monthly payment
Est. payment
Payment breakdown
Explore the cost of this home by adjusting the details. Changes won't be saved.Climate risks
Neighborhood: 66749
Nearby schools
Schools provided by the listing agent
- Elementary: Allen
- Middle: Allen
Source: Heartland MLS as distributed by MLS GRID. This data may not be complete. We recommend contacting the local school district to confirm school assignments for this home.

Similar homes
- $100,0004 bd2 ba3k sqft824 North St, Iola, KS 66749For Sale
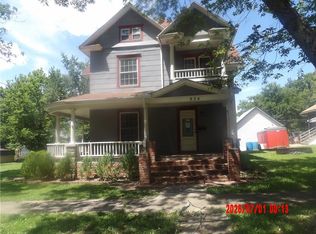 MLS ID #2629272, Sherry Benjamin, Benjamin Realty. Heartland MLS as distributed by MLS GRID
 - $124,0003 bd1 ba1.3k sqft828 N Jefferson Ave, Iola, KS 66749For Sale
 MLS ID #2645504, Jennifer Chester, Crown Realty. Heartland MLS as distributed by MLS GRID
 - $160,0004 bd2 ba2.6k sqft301 S Elm St, Iola, KS 66749For Sale
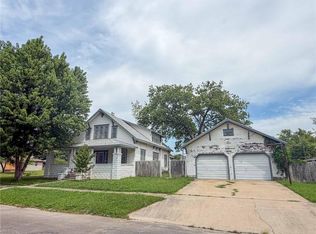 MLS ID #2635787, Frances Kinzle, Access Realty. Heartland MLS as distributed by MLS GRID
 - $135,0005 bd3 ba2.1k sqft1282 1830th St, Iola, KS 66749For Sale
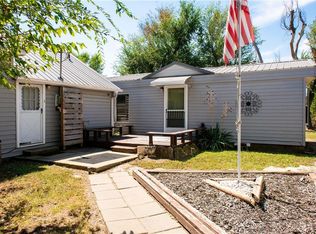 MLS ID #2616217, Scott Brake, HomeSmart Legacy. Heartland MLS as distributed by MLS GRID
