Huge price adjustment on this home. Others in this subdivision are not as nice as this one and have sold for more. You are missing a bargain if you pass this one by. White Oaks Crossing is north of Oak Grove and has many double-wide manufactured homes on permanent foundations, like this one. Owner has never smoked or had pets in the home and it has 4 yr old carpet and a neutral color scheme. Floorplan has master on one end of the house with an adjacent office and the other two rooms on the opposite end. The site is owned by the homeowner rather than leased. Many other similar homes have sold for much more in last six months.
Sold
Price Unknown
846 N White Oaks Ln, Oak Grove, MO 64075
3beds
1,485sqft
Single Family Residence
Built in ----
6,034 Square Feet Lot
$232,100 Zestimate®
$--/sqft
$1,783 Estimated rent
Home value
$232,100
$216,000 - $248,000
$1,783/mo
Zestimate® history
Owner options
List your home for rent
$1,783/mo
Rent Zestimate®
Find your next renter with Zillow Rental Manager. Plus, with online applications, you can quickly screen prospective tenants – for free.
$1,783/mo
Rent Zestimate®
Refinance and save
$140/mo
Est. payment
Refinancing to a lower rate could help reduce your monthly payments and save thousands over the life of the loan.
$140/mo
Est. payment
Explore your selling options
Work with a Zillow partner agent
Leverage their expertise and Zillow's premium Showcase listings to get your home seen by more buyers.
Get startedList with your own agent
Get your home in front of millions of buyers by listing it on Zillow.
Learn how to do itSell it yourself
Take full control of how buyers see your home on Zillow by listing For Sale by Owner (FSBO).
List your homeWhat's special
Zillow last checked:
Listing updated:
Listed by:
Brenda Oliver 816-419-3271,
Heritage Realty
Bought with:
Tiffany Cole, 2015030139
RE/MAX Elite, REALTORS
Source: Heartland MLS as distributed by MLS GRID,MLS#: 2506473
Facts & features
Interior
Bedrooms & bathrooms
- Bedrooms: 3
- Bathrooms: 2
- Full bathrooms: 2
Primary bedroom
- Level: First
- Dimensions: 12 x 13
Bedroom 2
- Level: First
- Dimensions: 11 x 13
Bedroom 3
- Level: First
- Dimensions: 9 x 10
Primary bathroom
- Features: Shower Only
- Level: First
Bathroom 1
- Features: Shower Over Tub
- Level: First
Dining room
- Level: First
- Dimensions: 12 x 10
Kitchen
- Features: Ceiling Fan(s)
- Level: First
- Dimensions: 12 x 21
Living room
- Level: First
- Dimensions: 13 x 17
Office
- Level: First
- Dimensions: 10 x 10
Heating
- Natural Gas
Cooling
- Electric
Appliances
- Included: Dishwasher, Disposal, Microwave
- Laundry: Laundry Room, Main Level
Features
- Ceiling Fan(s), Kitchen Island, Stained Cabinets, Vaulted Ceiling(s)
- Flooring: Carpet, Laminate
- Doors: Storm Door(s)
- Windows: Window Coverings, Thermal Windows
- Basement: Crawl Space
- Has fireplace: No
Interior area
- Total structure area: 1,485
- Total interior livable area: 1,485 sqft
- Finished area above ground: 1,485
- Finished area below ground: 0
Property
Parking
- Total spaces: 1
- Parking features: Attached, Garage Door Opener, Garage Faces Front
- Attached garage spaces: 1
Features
- Patio & porch: Patio
- Waterfront features: Pond
Lot
- Size: 6,034 Square Feet
- Features: City Lot
Details
- Parcel number: 38630140800000000
Construction
Type & style
- Home type: SingleFamily
- Architectural style: Traditional
- Property subtype: Single Family Residence
Materials
- Vinyl Siding
- Roof: Composition
Utilities & green energy
- Sewer: Public Sewer
- Water: Public
Community & HOA
Community
- Subdivision: White Oaks Crossing
HOA
- Has HOA: Yes
- Amenities included: Clubhouse, Exercise Room
- HOA fee: $140 monthly
- HOA name: White Oaks Crossing HOA
Location
- Region: Oak Grove
Financial & listing details
- Annual tax amount: $2,353
- Date on market: 8/24/2024
- Listing terms: Cash,Conventional,FHA,FmHA,VA Loan
- Ownership: Private
- Road surface type: Paved
Price history
| Date | Event | Price |
|---|---|---|
| 10/21/2024 | Sold | -- |
Source:  Heartland MLS as distributed by MLS GRID #2506473 Report a problem Heartland MLS as distributed by MLS GRID #2506473 Report a problem | ||
| 10/11/2024 | Pending sale | $189,900$128/sqft |
Source: Heartland MLS as distributed by MLS GRID #2506473 Report a problem | ||
| 10/3/2024 | Price change | $189,900-2.6%$128/sqft |
Source: Heartland MLS as distributed by MLS GRID #2506473 Report a problem | ||
| 9/12/2024 | Price change | $194,900-2.5%$131/sqft |
Source: Heartland MLS as distributed by MLS GRID #2506473 Report a problem | ||
| 8/24/2024 | Listed for sale | $199,900$135/sqft |
Source: Heartland MLS as distributed by MLS GRID #2506473 Report a problem | ||
Public tax history
Tax history is unavailable.
Neighborhood: 64075
Nearby homes
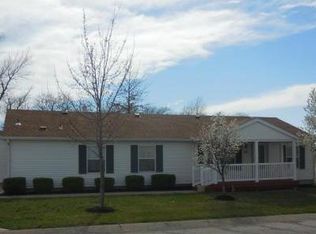
- $--3 bd2 ba1.4k sqft846 NE White Oaks Ln, Oak Grove, MO 64075Sold
- $299,2002 bd1 ba1.7k sqft207 NE Cottonwood St, Oak Grove, MO 64075Off Market
- $243,0003 bd2 ba1.7k sqft844 NE White Oaks Ln, Oak Grove, MO 64075Off Market
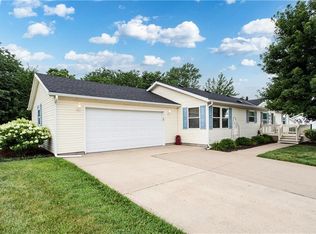
- $--3 bd2 ba1.7k sqft844 N White Oaks Ln, Oak Grove, MO 64075Sold
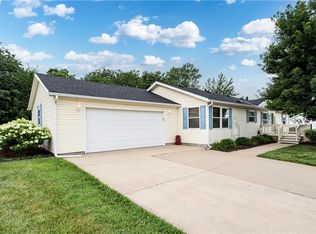
- $204,5004 bd2 ba1.5k sqft206 NE Cottonwood St, Oak Grove, MO 64075Off Market
- $249,1003 bd2 ba1.5k sqft205 NE Cottonwood St, Oak Grove, MO 64075Off Market
- $--3 bd2 ba1.3k sqft852 NE White Oaks Ln, Oak Grove, MO 64075Sold
- $211,3003 bd2 ba1.4k sqft204 NE Cottonwood St, Oak Grove, MO 64075Off Market
Nearby schools
GreatSchools rating
- 5/10Oak Grove Elementary SchoolGrades: 3-5Distance: 1.3 mi
- 4/10Oak Grove Middle SchoolGrades: 6-8Distance: 1.3 mi
- 6/10Oak Grove High SchoolGrades: 9-12Distance: 1.5 mi
Get a cash offer in 3 minutes
Find out how much your home could sell for in as little as 3 minutes with a no-obligation cash offer.
Estimated market value
$232,100
Get a cash offer in 3 minutes
Find out how much your home could sell for in as little as 3 minutes with a no-obligation cash offer.
Estimated market value
$232,100
- Missouri
- Jackson County
- Oak Grove
- 64075
- 846 N White Oaks Ln
Nearby cities
Nearby zip codes
Other Oak Grove Topics
