Skip main navigation
Sold for $324,000
  • $324,000

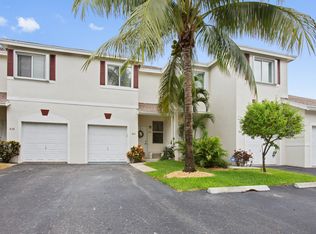
    846 NW 42nd Place, Deerfield Beach, FL 33064

    2beds
    1,304sqft
    Townhouse, Single Family Residence
    Built in 1996
    2,328 Square Feet Lot
    $324,600 Zestimate®
    $248/sqft
    $2,513 Estimated rent

    Home value

    $324,600

    $289,000 - $364,000

    $2,513/mo

    Zestimate® history
    Loading
    Loading...

    Owner options

    List your home for rent

    $2,513/mo

    Rent Zestimate®

    Find your next renter with Zillow Rental Manager. Plus, with online applications, you can quickly screen prospective tenants – for free.

    Learn more

    $2,513/mo

    Rent Zestimate®

    Refinance and save

    $2,676/mo

    Est. payment

    Refinancing to a lower rate could help reduce your monthly payments and save thousands over the life of the loan.

    See today's rates

    $2,676/mo

    Est. payment

    Explore your selling options

    Work with a Zillow partner agent

    Leverage their expertise and Zillow's premium Showcase listings to get your home seen by more buyers.

    Get started

    List with your own agent

    Get your home in front of millions of buyers by listing it on Zillow.

    Learn how to do it

    Sell it yourself

    Take full control of how buyers see your home on Zillow by listing For Sale by Owner (FSBO).

    List your home

    What's special

    Rare Opportunity in a Prime Location! Discover this spacious and versatile 2-bedroom, 2.5-bathroom townhouse with a 1-car garage and a flexible loft/den space—perfect for a home office, media room, or optional third bedroom. As you enter, you'll immediately appreciate the depth of the open-concept layout, extending out to a covered patio and private backyard. The first floor features a convenient half bath, garage access, and a well-appointed kitchen with pantry that flows seamlessly into the dining and living areas—ideal for entertaining or relaxing at home. Upstairs, enjoy a thoughtfully designed split-bedroom floorplan. The primary suite sits privately at the rear of the home and offers a generous walk-in closet and a spacious en-suite bath. A large secondary bedroom, full bathroom, and laundry area complete the upstairs layout, along with the versatile loft space offering endless possibilities. Located in a desirable community with a pool and convenient access to shopping, dining, and major routes, this townhome offers both comfort and flexibility. Schedule your showing todayopportunities like this don't last!

    Zillow last checked:

    Listing updated:

    Listed by:

    Zachary Josef Mazur 561-376-6389,

    Coldwell Banker Realty /Delray Beach

    Bought with:

    Loraina Lillian Vaughn, 3304744

    VantaSure Realty LLC

    Source: BeachesMLS,MLS#: R11105446MLS LogoOriginating MLS: BeachesMLS

    Facts & features

    Interior

    Bedrooms & bathrooms
    • Bedrooms: 2
    • Bathrooms: 3
    • Full bathrooms: 2
    • 1/2 bathrooms: 1
    • Main level bathrooms: 2
    • Main level bedrooms: 2
    Primary bedroom
    • Level: Second
    • Area: 180
    • Dimensions: 15 X 12
    Primary bedroom
    • Level: Second
    • Area: 180
    • Dimensions: 15 X 12
    Bedroom 2
    • Level: Second
    • Area: 130
    • Dimensions: 13 X 10
    Bedroom 2
    • Level: Second
    • Area: 130
    • Dimensions: 13 X 10
    Den
    • Level: Second
    • Area: 143
    • Dimensions: 13 X 11
    Den
    • Level: Second
    • Area: 143
    • Dimensions: 13 X 11
    Dining room
    • Level: Main
    • Area: 136.5
    • Dimensions: 13 X 10.5
    Dining room
    • Level: Main
    • Area: 136.5
    • Dimensions: 13 X 10.5
    Kitchen
    • Level: Main
    • Area: 90
    • Dimensions: 10 X 9
    Kitchen
    • Level: Main
    • Area: 90
    • Dimensions: 10 X 9
    Living room
    • Level: Main
    • Area: 165
    • Dimensions: 15 X 11
    Living room
    • Level: Main
    • Area: 165
    • Dimensions: 15 X 11
    Heating
    • Central
    Cooling
    • Central Air, Ceiling Fan(s)
    Appliances
    • Included: Dryer, Dishwasher, Electric Range, Microwave, Refrigerator, Washer
    • Laundry: Inside, Laundry Closet
    Features
    • Eat-in Kitchen, Living/Dining Room, Split Bedrooms, Separate Shower, Upper Level Primary, Walk-In Closet(s)
    • Flooring: Carpet, Laminate
    • Windows: Blinds
    Interior area
    • Total structure area: 1,576
    • Total interior livable area: 1,304 sqft

    Property

    Parking
    • Total spaces: 4
    • Parking features: Attached, Garage, Garage Door Opener, Guest
    • Attached garage spaces: 1
    • Uncovered spaces: 3
    Features
    • Levels: Two
    • Stories: 2
    • Entry location: Entry Level Living Area Y
    • Patio & porch: Covered, Patio, Screened
    • Exterior features: Outdoor Living Area
    • Pool features: Association
    • Has view: Yes
    • View description: Garden
    • Waterfront features: None
    Lot
    • Size: 2,328 sqft
    Details
    • Parcel number: 484214260710
    • Zoning: RM-13c

    Construction

    Type & style
    • Home type: Townhouse
    • Property subtype: Townhouse, Single Family Residence
    Materials
    • Block
    • Roof: Composition,Shingle
    Condition
    • Resale
    • New construction: No
    • Year built: 1996

    Utilities & green energy

    • Electric: 3 Phase
    • Sewer: Public Sewer
    • Water: Public
    • Utilities for property: Cable Available, Sewer Available, Water Available

    Community & neighborhood

    Security
    • Security features: Security System
    Community
    • Community features: Home Owners Association, Street Lights
    Location
    • Region: Pompano Beach
    • Subdivision: LAZNICKA PLAT NO 1

    HOA & financial

    HOA
    • Has HOA: Yes
    • HOA fee: $405 monthly
    • Amenities included: Picnic Area, Pool
    • Services included: Common Areas, Maintenance Grounds, Pest Control

    Other

    Other facts
    • Listing terms: Cash,Conventional,FHA,VA Loan

    Price history

    DateEventPrice
    9/9/2025Sold$324,000-10%$248/sqft
    Source: BeachesMLS #R11105446 Report a problem
    7/8/2025Listed for sale$360,000+162.8%$276/sqft
    Source: BeachesMLS #RX-11105446 Report a problem
    9/4/2002Sold$137,000+30.5%$105/sqft
    Source: Public Record Report a problem
    12/6/1996Sold$105,000$81/sqft
    Source: Public Record Report a problem

    Public tax history

    YearProperty taxesTax assessment
    2025$6,443 +523.5%$296,520 +294%
    2024$1,033 +4.6%$75,260 +3%
    2023$988 +5.4%$73,070 +3%
    2022$937 +7.4%$70,950 +3%
    2021$872 +0.7%$68,890 +1.4%
    2020$866 +0.3%$67,940 +2.3%
    2019$864 $66,420 +1.9%
    2018$864 +9.7%$65,190 +2.1%
    2017$787 -0.2%$63,850 +2.1%
    2016$788 -1%$62,540 +0.7%
    2015$797 -3.5%$62,110 +0.8%
    2014$825 $61,620 +1.5%
    2013$825 -8.4%$60,710 -22.4%
    2012$901 +4.9%$78,280 +5.1%
    2011$859 -40.6%$74,450 -24.4%
    2010$1,445 -27.2%$98,510 -23.6%
    2009$1,985 -9.2%$129,020 -8.5%
    2008$2,187 -10.9%$141,070 +3%
    2007$2,456 -4.8%$136,970 +3%
    2006$2,579 $132,930 +3%
    2005-- $129,060 +3%
    2004$2,652 +1.1%$125,310 +1.9%
    2003$2,624 +41.6%$122,980 +33.4%
    2002$1,853 +5.4%$92,200 +1.6%
    2001$1,758 +6.5%$90,750
    2000$1,650 --

    Find assessor info on the county website

    Neighborhood: 33064

    Nearby schools

    GreatSchools rating
    Get a cash offer in 3 minutes
    Find out how much your home could sell for in as little as 3 minutes with a no-obligation cash offer.
    Estimated market value
    $324,600
    Get a cash offer in 3 minutes
    Find out how much your home could sell for in as little as 3 minutes with a no-obligation cash offer.
    Estimated market value
    $324,600