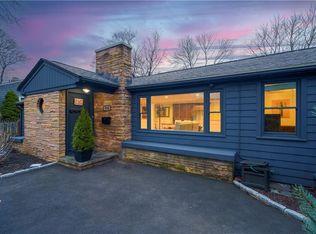
Gaspee Plateau, an opportunity to be right on the historic parade route. 1.5 miles to the center of Pawtuxet Village. A short walk to water, recreational parks, and eatery's 1950's, inspired mid-century modern design. Some original appointments remain. Sizable living room with fireplace. Enhanced by a wall of windows. Dining area with large window allows for picturesque views of the private rear yard. A skylight creates natural illumination within the kitchen, bordered by continuous surfaces for the avid cook for the coming holidays. Three bedrooms containing natural light. Period tiled bathroom with separate tub and shower. The mud room 3 seasoned enclosed porch can serve an array of functions with doors leading to the two-car garage and side yard. Mature landscaping with sprinklers system for easy care. Architectural roof shingle, Solar panels, Gas metered heat One year home warranty
Sold for $425,000
$425,000
846 Narragansett Pkwy, Warwick, RI 02888
3beds
1,400sqft
Single Family Residence
Built in 1950
0.3 Acres Lot
$543,300 Zestimate®
$304/sqft
$2,748 Estimated rent
Home value
$543,300
$505,000 - $587,000
$2,748/mo
Zestimate® history
Owner options
List your home for rent
$2,748/mo
Rent Zestimate®
Find your next renter with Zillow Rental Manager. Plus, with online applications, you can quickly screen prospective tenants – for free.
$2,748/mo
Rent Zestimate®
Refinance and save
$2,254/mo
Est. payment
Refinancing to a lower rate could help reduce your monthly payments and save thousands over the life of the loan.
$2,254/mo
Est. payment
Explore your selling options
Work with a Zillow partner agent
Leverage their expertise and Zillow's premium Showcase listings to get your home seen by more buyers.
Get startedList with your own agent
Get your home in front of millions of buyers by listing it on Zillow.
Learn how to do itSell it yourself
Take full control of how buyers see your home on Zillow by listing For Sale by Owner (FSBO).
List your homeWhat's special
Natural illuminationRecreational parksLarge windowArchitectural roof shingleSeparate tubShort walk to waterMature landscaping
Zillow last checked:
Listing updated:
Listed by:
Joe McCarthy 401-487-1510,
August Associates, LLC
Bought with:
Jose Galvez, REB.0018806
Northeastern Realty Pros
Source: StateWide MLS RI,MLS#: 1345538
Facts & features
Interior
Bedrooms & bathrooms
- Bedrooms: 3
- Bathrooms: 2
- Full bathrooms: 1
- 1/2 bathrooms: 1
Bathroom
- Features: Bath w Tub, Bath w Shower Stall
Heating
- Natural Gas, Forced Water, Gas Connected
Cooling
- None
Appliances
- Included: Dishwasher, Dryer, Exhaust Fan, Disposal, Range Hood, Microwave, Oven/Range, Refrigerator, Washer
Features
- Wall (Plaster), Wall (Wood), Skylight, Plumbing (Copper), Plumbing (Mixed), Insulation (Unknown), Ceiling Fan(s)
- Flooring: Ceramic Tile, Other, Carpet
- Doors: Storm Door(s)
- Windows: Skylight(s)
- Basement: Full,Interior Entry,Unfinished,Laundry,Workout Room
- Number of fireplaces: 1
- Fireplace features: Brick
Interior area
- Total structure area: 1,400
- Total interior livable area: 1,400 sqft
- Finished area above ground: 1,400
- Finished area below ground: 0
Property
Parking
- Total spaces: 6
- Parking features: Attached, Garage Door Opener, Driveway
- Attached garage spaces: 2
- Has uncovered spaces: Yes
Features
- Patio & porch: Patio, Screened
- Fencing: Fenced
- Waterfront features: Walk to Salt Water, Walk To Water
Lot
- Size: 0.3 Acres
- Features: Sprinklers
Details
- Additional structures: Outbuilding
- Foundation area: 1750
- Parcel number: WARWM303B0597L0000
- Special conditions: Conventional/Market Value
Construction
Type & style
- Home type: SingleFamily
- Architectural style: Ranch
- Property subtype: Single Family Residence
Materials
- Plaster, Wood Wall(s), Clapboard, Shingles, Wood
- Foundation: Concrete Perimeter
Condition
- New construction: No
- Year built: 1950
Utilities & green energy
- Electric: 100 Amp Service, Circuit Breakers
- Water: Public
- Utilities for property: Sewer Connected
Green energy
- Energy generation: Solar
Community & HOA
Community
- Features: Near Public Transport, Commuter Bus, Highway Access, Hospital, Marina, Private School, Public School, Recreational Facilities, Restaurants, Schools, Near Shopping
- Subdivision: Gaspee Plateau
HOA
- Has HOA: No
Location
- Region: Warwick
Financial & listing details
- Price per square foot: $304/sqft
- Tax assessed value: $366,800
- Annual tax amount: $5,200
- Date on market: 10/17/2023
- Inclusions: This is a Trustee sale. No Seller disclosures available. Buyer shall assume lease agreement for solar panels with Tesla at a present cost of $85.92. The trust has included a 1year home warranty with AHS .
Price history
| Date | Event | Price |
|---|---|---|
| 11/30/2023 | Sold | $425,000+0%$304/sqft |
Source:  StateWide MLS RI #1345538 Report a problem StateWide MLS RI #1345538 Report a problem | ||
| 10/30/2023 | Pending sale | $424,900$304/sqft |
Source: StateWide MLS RI #1345538 Report a problem | ||
| 10/17/2023 | Listed for sale | $424,900+229.4%$304/sqft |
Source: StateWide MLS RI #1345538 Report a problem | ||
| 6/25/1999 | Sold | $129,000+17.3%$92/sqft |
Source: Public Record Report a problem | ||
| 2/13/1997 | Sold | $110,000-18.5%$79/sqft |
Source: Public Record Report a problem | ||
| 8/25/1988 | Sold | $135,000$96/sqft |
Source: Public Record Report a problem | ||
Public tax history
| Year | Property taxes | Tax assessment |
|---|---|---|
| 2025 | $5,308 | $366,800 |
| 2024 | $5,308 +2.6% | $366,800 +0.6% |
| 2023 | $5,174 +3% | $364,600 +35.9% |
| 2022 | $5,025 | $268,300 |
| 2021 | $5,025 | $268,300 |
| 2020 | $5,025 | $268,300 |
| 2019 | $5,025 +12.9% | $268,300 +25.4% |
| 2018 | $4,449 +2.8% | $213,900 |
| 2017 | $4,329 | $213,900 |
| 2016 | $4,329 +3.3% | $213,900 +5.9% |
| 2015 | $4,192 +3.5% | $202,000 |
| 2014 | $4,052 +1.4% | $202,000 |
| 2013 | $3,998 -4.1% | $202,000 -14.3% |
| 2011 | $4,171 -2.2% | $235,800 -3.3% |
| 2010 | $4,263 +11.7% | $243,900 -9.6% |
| 2009 | $3,816 +5.4% | $269,900 |
| 2008 | $3,619 +8.3% | $269,900 +24.8% |
| 2007 | $3,342 | $216,200 |
| 2006 | $3,342 +4.4% | $216,200 |
| 2004 | $3,202 +2.4% | $216,200 +92.3% |
| 2003 | $3,128 | $112,410 |
Find assessor info on the county website
Neighborhood: 02888
Nearby homes
- $471,1003 bd1 ba1.2k sqft105 Howie Ave, Warwick, RI 02888Off Market
- $530,0003 bd2 ba2.2k sqft850 Narragansett Pkwy, Warwick, RI 02888Sold
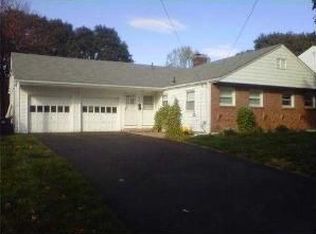
- $456,8003 bd1 ba2.8k sqft111 Howie Ave, Warwick, RI 02888Off Market
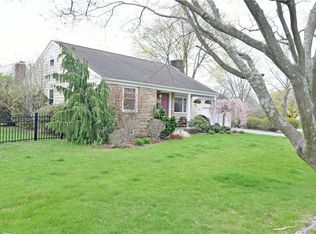
- $581,8003 bd3 ba1.7k sqft828 Narragansett Pkwy, Warwick, RI 02888Off Market
- $470,8003 bd1 ba1.2k sqft119 Howie Ave, Warwick, RI 02888Off Market
- $558,4002 bd2 ba2.5k sqft12 Xavier Ct, Warwick, RI 02888Off Market
- $664,6003 bd2 ba2.1k sqft845 Narragansett Pkwy, Warwick, RI 02888Off Market
- $535,3002 bd2 ba2.1k sqft835 Narragansett Pkwy, Warwick, RI 02888Off Market
Nearby schools
GreatSchools rating
- 6/10Wyman SchoolGrades: K-5Distance: 0.3 mi
- 5/10Warwick Veterans Jr. High SchoolGrades: 6-8Distance: 3.1 mi
- 7/10Pilgrim High SchoolGrades: 9-12Distance: 1.1 mi
Get a cash offer in 3 minutes
Find out how much your home could sell for in as little as 3 minutes with a no-obligation cash offer.
Estimated market value
$543,300
Get a cash offer in 3 minutes
Find out how much your home could sell for in as little as 3 minutes with a no-obligation cash offer.
Estimated market value
$543,300
- Rhode Island
- Kent County
- Warwick
- 02888
- 846 Narragansett Pkwy
Nearby cities
Nearby zip codes
Other Warwick Topics
