Over 2,800 sqft offered by this meticulously kept and updated home! Situated on a nearly half acre lot complete with 4 bedrooms, 2.5 bathrooms and several notable updates throughout. New LVP flows throughout much of the main level. Located off the entry is the inviting front living room complete with a cozy brick fireplace. Adjacent eat in kitchen showcasing updated countertops (2020) and stainless steel appliances (2020) plus walkout access to the rear patio. Separate bar area offering even more cabinet storage and entertainment space. The oversized family room features soaring vaulted ceilings and tons of natural light. Spacious study/bonus room, convenient half bath, and large laundry room also on the first floor. The second floor primary suite is complete with a stunning remodeled full bathroom and walk in closet (2025). Three upstairs bedrooms and full hall bath. The backyard is perfect for both entertaining and everyday living - expansive patio (new 1-2 yrs ago), tons of flat yard space, and a 10x16 shed with loft. Additional updates include carpet 2024, HVAC ~7yrs., Roof ~6yrs., water heater ~5yrs., and more! This charming and spacious home is a MUST SEE!
Sold for $435,000
$435,000
846 New England Ave, Dayton, OH 45429
4beds
2,850sqft
Single Family Residence
Built in 1965
0.46 Acres Lot
$435,400 Zestimate®
$153/sqft
$2,904 Estimated rent
Home value
$435,400
$414,000 - $457,000
$2,904/mo
Zestimate® history
Owner options
List your home for rent
$2,904/mo
Rent Zestimate®
Find your next renter with Zillow Rental Manager. Plus, with online applications, you can quickly screen prospective tenants – for free.
$2,904/mo
Rent Zestimate®
Refinance and save
$2,977/mo
Est. payment
Refinancing to a lower rate could help reduce your monthly payments and save thousands over the life of the loan.
$2,977/mo
Est. payment
Explore your selling options
Work with a Zillow partner agent
Leverage their expertise and Zillow's premium Showcase listings to get your home seen by more buyers.
Get startedList with your own agent
Get your home in front of millions of buyers by listing it on Zillow.
Learn how to do itSell it yourself
Take full control of how buyers see your home on Zillow by listing For Sale by Owner (FSBO).
List your homeWhat's special
Second floor primary suiteSoaring vaulted ceilingsTons of natural lightThree upstairs bedroomsConvenient half bathNearly half acre lotOversized family room
Zillow last checked:
Listing updated:
Listed by:
Austin R Castro (937)974-9226,
Coldwell Banker Heritage
Bought with:
Jamie Curtis, 2018003133
BHHS Professional Realty
Source: DABR MLS,MLS#: 960597 Originating MLS: Dayton Area Board of REALTORS
Originating MLS: Dayton Area Board of REALTORSFacts & features
Interior
Bedrooms & bathrooms
- Bedrooms: 4
- Bathrooms: 3
- Full bathrooms: 2
- 1/2 bathrooms: 1
- Main level bathrooms: 1
Primary bedroom
- Level: Second
- Dimensions: 12 x 17
Bedroom
- Level: Second
- Dimensions: 16 x 10
Bedroom
- Level: Second
- Dimensions: 14 x 14
Bedroom
- Level: Second
- Dimensions: 14 x 11
Breakfast room nook
- Level: Main
- Dimensions: 7 x 12
Dining room
- Level: Main
- Dimensions: 18 x 10
Family room
- Level: Main
- Dimensions: 18 x 13
Kitchen
- Level: Main
- Dimensions: 23 x 12
Laundry
- Level: Main
- Dimensions: 15 x 11
Living room
- Level: Main
- Dimensions: 16 x 12
Office
- Level: Main
- Dimensions: 12 x 24
Heating
- Forced Air, Natural Gas
Cooling
- Central Air
Appliances
- Included: Dryer, Dishwasher, Microwave, Range, Refrigerator, Washer
Features
- Ceiling Fan(s), Vaulted Ceiling(s)
Interior area
- Total structure area: 2,850
- Total interior livable area: 2,850 sqft
Property
Parking
- Total spaces: 2
- Parking features: Attached, Garage, Two Car Garage
- Attached garage spaces: 2
Features
- Levels: Two
- Stories: 2
- Patio & porch: Patio
- Exterior features: Patio, Storage
Lot
- Size: 0.46 Acres
Details
- Additional structures: Shed(s)
- Parcel number: O68007140003
- Zoning: Residential
- Zoning description: Residential
Construction
Type & style
- Home type: SingleFamily
- Architectural style: Traditional
- Property subtype: Single Family Residence
Materials
- Brick, Vinyl Siding
- Foundation: Slab
Condition
- Year built: 1965
Utilities & green energy
- Water: Public
- Utilities for property: Natural Gas Available, Sewer Available, Water Available
Community & HOA
Community
- Subdivision: Marshall Acres
HOA
- Has HOA: No
Location
- Region: Dayton
Financial & listing details
- Price per square foot: $153/sqft
- Tax assessed value: $292,980
- Annual tax amount: $6,499
- Date on market: 6/2/2026
Price history
| Date | Event | Price |
|---|---|---|
| 7/14/2026 | Sold | $435,000+3.8%$153/sqft |
Source:  DABR MLS #960597 Report a problem DABR MLS #960597 Report a problem | ||
| 6/4/2026 | Pending sale | $419,000$147/sqft |
Source: DABR MLS #960597 Report a problem | ||
| 6/2/2026 | Listed for sale | $419,000$147/sqft |
Source: DABR MLS #960597 Report a problem | ||
Public tax history
| Year | Property taxes | Tax assessment |
|---|---|---|
| 2025 | $6,499 -0.2% | $102,540 |
| 2024 | $6,510 +9.4% | $102,540 |
| 2023 | $5,952 -0.9% | $102,540 +25% |
| 2022 | $6,004 -0.3% | $82,040 |
| 2021 | $6,020 +0.1% | $82,040 |
| 2020 | $6,012 +6.1% | $82,040 +18.9% |
| 2019 | $5,668 +12.8% | $69,020 |
| 2018 | $5,023 +1.2% | $69,020 |
| 2017 | $4,965 -1.6% | $69,020 +4.3% |
| 2016 | $5,045 -0.2% | $66,190 |
| 2015 | $5,054 +1.2% | $66,190 |
| 2014 | $4,993 | $66,190 |
Find assessor info on the county website
Neighborhood: 45429
Nearby homes
- $351,8004 bd3 ba2.2k sqft828 New England Ave, Dayton, OH 45429Off Market
- $328,9003 bd2 ba2k sqft864 New England Ave, Dayton, OH 45429Off Market
- $298,4003 bd2 ba1.7k sqft880 New England Ave, Dayton, OH 45429Off Market
- $293,8003 bd3 ba1.5k sqft5428 Marshall Rd, Dayton, OH 45429Off Market
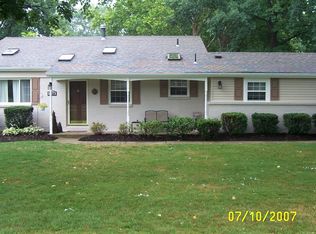
- $310,8003 bd3 ba1.5k sqft5428 Marshall Rd, Centerville, OH 45429Off Market
- $370,5004 bd2 ba2.8k sqft5506 Knollcrest Ct, Dayton, OH 45429Off Market
- $383,8004 bd3 ba2.6k sqft5500 Knollcrest Ct, Dayton, OH 45429Off Market
- $337,4004 bd2 ba1.5k sqft5470 Marshall Rd, Dayton, OH 45429Off Market
Nearby schools
GreatSchools rating
- 8/10Driscoll Elementary SchoolGrades: 2-5Distance: 0.4 mi
- 8/10Hadley E Watts Middle SchoolGrades: 6-8Distance: 2.7 mi
- 8/10Centerville High SchoolGrades: 9-12Distance: 2.8 mi
Schools provided by the listing agent
- District: Centerville
Source: DABR MLS. This data may not be complete. We recommend contacting the local school district to confirm school assignments for this home.
Get a cash offer in 3 minutes
Find out how much your home could sell for in as little as 3 minutes with a no-obligation cash offer.
Estimated market value
$435,400
Get a cash offer in 3 minutes
Find out how much your home could sell for in as little as 3 minutes with a no-obligation cash offer.
Estimated market value
$435,400
- Ohio
- Montgomery County
- Centerville
- 45429
- 846 New England Ave
Nearby cities
Nearby zip codes
Other Centerville Topics
