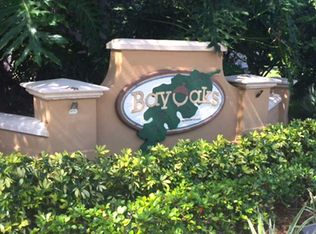
Driving into the Bay Oaks Estates community you’ll be impressed with the tranquil neighborhood with mature trees. The home greets you with a freshly painted exterior, along with updated landscaping with room to add your favorite trees and plants, plus it has low-maintenance slate chips instead of wood mulch. Step into a haven of modern elegance with polished porcelain tiles throughout the main area and a direct view to the sparkling pool through the glass sliders. The spacious kitchen boasts generous counter space and newer slate appliances. The interior has been freshly updated with attractive paint colors. This home has the popular split floor plan with the primary bedroom and bathroom on one side and the two bedrooms and one bathroom on the other side. Updates include a roof, HVAC system, and electric panel box, all within the past 6 to 8 years. The salt-water pool was resurfaced, the screened enclosure repainted, and new screens installed in 2021. All the pool equipment – the salt-cell, pump, and filter are all new within the past 2 to 3 years. Cool off in the pool or chill on the pool deck overlooking the private backyard, which backs up to trees, ensuring your relaxation and privacy. You'll love the serenity of this setting. With low HOA fees and no CDD fee, this home offers an excellent value. Plus, you'll have peace of mind knowing it's not in a high-risk flood zone. There's a fenced area for a small dog and additional fence installation is allowed. Bay Oaks Estates is located between the vibrant communities of Venice and Sarasota, so you'll enjoy a rich array of shopping, dining, and cultural experiences. Within a few miles, you can be at the world-famous Siesta Key Beach and Village for relaxing on the beach, swimming, or shopping, restaurants, and entertainment. Or head south a few miles to the more secluded Nokomis Beach. This home and location truly offer easy access to the best of coastal living. For outdoor enthusiasts, Oscar Scherer State Park and the Legacy Trail are just a stone's throw away. Explore the natural beauty of the region at your own pace while biking or walking, taking in the lush scenery and tranquil surroundings. On Legacy Trail, you can go south to Historical downtown Venice or north to the City of Sarasota.
Sold for $585,000
$585,000
846 Oak Pond Dr, Osprey, FL 34229
3beds
2,126sqft
Single Family Residence
Built in 1995
10,651 Square Feet Lot
$579,300 Zestimate®
$275/sqft
$4,274 Estimated rent
Home value
$579,300
$550,000 - $614,000
$4,274/mo
Zestimate® history
Owner options
List your home for rent
$4,274/mo
Rent Zestimate®
Find your next renter with Zillow Rental Manager. Plus, with online applications, you can quickly screen prospective tenants – for free.
$4,274/mo
Rent Zestimate®
Refinance and save
$3,748/mo
Est. payment
Refinancing to a lower rate could help reduce your monthly payments and save thousands over the life of the loan.
$3,748/mo
Est. payment
Explore your selling options
Work with a Zillow partner agent
Leverage their expertise and Zillow's premium Showcase listings to get your home seen by more buyers.
Get startedList with your own agent
Get your home in front of millions of buyers by listing it on Zillow.
Learn how to do itSell it yourself
Take full control of how buyers see your home on Zillow by listing For Sale by Owner (FSBO).
List your homeWhat's special
Modern eleganceSalt-water poolPool deckHistorical downtown venicePrivate backyardMature treesLow-maintenance slate chips
Zillow last checked:
Listing updated:
Listed by:
Janet Oberholtzer 484-798-7824,
MICHAEL SAUNDERS & COMPANY 941-485-5421
Bought with:
Paulina Vasiliev, 3573065
KELLER WILLIAMS ON THE WATER S
Source: Stellar MLS,MLS#: N6128896 Originating MLS: Venice
Originating MLS: Venice
Facts & features
Interior
Bedrooms & bathrooms
- Bedrooms: 3
- Bathrooms: 2
- Full bathrooms: 2
Rooms
- Room types: Den/Library/Office, Family Room
Primary bedroom
- Features: Ceiling Fan(s), Walk-In Closet(s)
- Level: First
- Dimensions: 13x16
Bedroom 2
- Features: Ceiling Fan(s)
- Level: First
- Dimensions: 12x12
Bedroom 3
- Features: Ceiling Fan(s)
- Level: First
- Dimensions: 12x12
Den
- Features: Ceiling Fan(s)
- Level: First
- Dimensions: 10x11
Dining room
- Level: First
- Dimensions: 12x13
Family room
- Features: Ceiling Fan(s)
- Level: First
- Dimensions: 14x22
Kitchen
- Features: Pantry
- Level: First
- Dimensions: 12x18
Living room
- Features: Ceiling Fan(s)
- Level: First
- Dimensions: 15x19
Heating
- Central
Cooling
- Central Air
Appliances
- Included: Dishwasher, Disposal, Microwave, Range, Refrigerator
- Laundry: Laundry Room
Features
- Ceiling Fan(s), Eating Space In Kitchen, Kitchen/Family Room Combo, Open Floorplan, Solid Surface Counters, Split Bedroom, Walk-In Closet(s)
- Flooring: Laminate, Tile
- Doors: Sliding Doors
- Windows: Blinds, Shutters
- Has fireplace: No
Interior area
- Total structure area: 2,827
- Total interior livable area: 2,126 sqft
Property
Parking
- Total spaces: 2
- Parking features: Garage Door Opener, Ground Level
- Attached garage spaces: 2
- Details: Garage Dimensions: 20x22
Features
- Levels: One
- Stories: 1
- Patio & porch: Front Porch, Rear Porch, Screened
- Exterior features: Dog Run, Irrigation System, Lighting
- Has private pool: Yes
- Pool features: Gunite, In Ground, Lighting, Pool Sweep, Salt Water, Screen Enclosure
- Fencing: Wood
- Has view: Yes
- View description: Trees/Woods
Lot
- Size: 10,651 Square Feet
- Features: Corner Lot, In County, Level, Sidewalk
- Residential vegetation: Mature Landscaping, Trees/Landscaped
Details
- Parcel number: 0140090027
- Zoning: RSF2
- Special conditions: None
Construction
Type & style
- Home type: SingleFamily
- Property subtype: Single Family Residence
Materials
- Block
- Foundation: Slab
- Roof: Shingle
Condition
- New construction: No
- Year built: 1995
Utilities & green energy
- Sewer: Public Sewer
- Water: Public
- Utilities for property: Public
Community & HOA
Community
- Pet fee: $0 monthly
- Subdivision: BAY OAKS ESTATES
HOA
- Has HOA: Yes
- Services included: Common Area Taxes
- HOA fee: $22 monthly
- HOA name: Sunstate Management/Brian Rivenbark
- HOA phone: 941-870-4920
Location
- Region: Osprey
Financial & listing details
- Price per square foot: $275/sqft
- Tax assessed value: $419,000
- Annual tax amount: $3,648
- Date on market: 10/9/2023
- Cumulative days on market: 107 days
- Ownership: Fee Simple
- Total actual rent: 0
- Road surface type: Asphalt
Price history
| Date | Event | Price |
|---|---|---|
| 2/28/2024 | Sold | $585,000-2.5%$275/sqft |
Source:  Stellar MLS #N6128896 Report a problem Stellar MLS #N6128896 Report a problem | ||
| 2/1/2024 | Pending sale | $600,000$282/sqft |
Source: Stellar MLS #N6128896 Report a problem | ||
| 1/16/2024 | Price change | $600,000-4%$282/sqft |
Source: Stellar MLS #N6128896 Report a problem | ||
| 12/21/2023 | Price change | $625,000-1.6%$294/sqft |
Source: Stellar MLS #N6128896 Report a problem | ||
| 12/8/2023 | Listed for sale | $635,000$299/sqft |
Source: Stellar MLS #N6128896 Report a problem | ||
| 12/4/2023 | Pending sale | $635,000$299/sqft |
Source: Stellar MLS #N6128896 Report a problem | ||
| 11/17/2023 | Price change | $635,000-2.2%$299/sqft |
Source: Stellar MLS #N6128896 Report a problem | ||
| 10/30/2023 | Price change | $649,000-3.9%$305/sqft |
Source: Stellar MLS #N6128896 Report a problem | ||
| 10/9/2023 | Listed for sale | $675,000+90.1%$317/sqft |
Source: Stellar MLS #N6128896 Report a problem | ||
| 7/24/2018 | Sold | $355,000$167/sqft |
Source: Public Record Report a problem | ||
| 6/2/2018 | Price change | $355,000-1.4%$167/sqft |
Source: HORIZON PROPERTIES OF SARASOTA #A4209323 Report a problem | ||
| 4/9/2018 | Price change | $360,000-1.4%$169/sqft |
Source: HORIZON PROPERTIES OF SARASOTA #A4209323 Report a problem | ||
| 2/27/2018 | Listed for sale | $365,000+61.5%$172/sqft |
Source: HORIZON PROPERTIES OF SARASOTA #A4209323 Report a problem | ||
| 4/1/2002 | Sold | $226,000$106/sqft |
Source: Public Record Report a problem | ||
Public tax history
| Year | Property taxes | Tax assessment |
|---|---|---|
| 2025 | $5,545 +45.8% | $419,000 +35.3% |
| 2024 | $3,804 +4.3% | $309,692 +3% |
| 2023 | $3,648 +3.5% | $300,672 +3% |
| 2022 | $3,524 +1.3% | $291,915 +3% |
| 2021 | $3,478 -0.1% | $283,413 +1.4% |
| 2020 | $3,482 -5.8% | $279,500 -7% |
| 2019 | $3,696 | $300,500 +43.4% |
| 2018 | $3,696 +45.2% | $209,505 +2.1% |
| 2017 | $2,545 +3.8% | $205,196 -16.1% |
| 2016 | $2,452 | $244,700 +3.6% |
| 2015 | $2,452 +0.4% | $236,300 +26.5% |
| 2014 | $2,442 +0.2% | $186,800 |
| 2013 | $2,438 +2.6% | $186,800 +1.6% |
| 2012 | $2,376 +0.3% | $183,900 -1.1% |
| 2011 | $2,367 -23.4% | $186,000 -20.8% |
| 2010 | $3,091 +2.3% | $234,900 -4.5% |
| 2009 | $3,022 | $245,983 +0.1% |
| 2008 | $3,022 -2.1% | $245,737 +3% |
| 2007 | $3,087 | $238,580 +2.5% |
| 2006 | -- | $232,761 +3% |
| 2005 | -- | $225,982 +3% |
| 2004 | $3,258 -7.2% | $219,400 +7.1% |
| 2003 | $3,510 +34.3% | $204,800 +21.8% |
| 2002 | $2,614 +6.7% | $168,165 +1.6% |
| 2001 | $2,451 +2.4% | $165,517 +3% |
| 2000 | $2,393 | $160,696 |
Find assessor info on the county website
Neighborhood: 34229
Nearby homes
- $516,3003 bd2 ba2.4k sqft842 Oak Pond Dr, Osprey, FL 34229Off Market
- $533,6004 bd2 ba2k sqft514 Pine Ranch East Rd, Osprey, FL 34229Off Market
- $531,1003 bd2 ba2.2k sqft506 Pine Ranch East Rd, Osprey, FL 34229Off Market
- $588,4003 bd2 ba2.4k sqft838 Oak Pond Dr, Osprey, FL 34229Off Market
- $539,1003 bd2 ba2k sqft841 Oak Pond Dr, Osprey, FL 34229Off Market
- $581,9004 bd3 ba2.2k sqft502 Pine Ranch East Rd, Osprey, FL 34229Off Market
- $519,9003 bd2 ba2.2k sqft518 Pine Ranch East Rd, Osprey, FL 34229Off Market
- $590,9003 bd2 ba2.2k sqft834 Oak Pond Dr, Osprey, FL 34229Off Market
Nearby schools
GreatSchools rating
- 8/10Laurel Nokomis SchoolGrades: PK-8Distance: 5.4 mi
- 7/10Venice Senior High SchoolGrades: 9-12Distance: 7.8 mi
Schools provided by the listing agent
- Elementary: Laurel Nokomis Elementary
- Middle: Laurel Nokomis Middle
- High: Venice Senior High
Source: Stellar MLS. This data may not be complete. We recommend contacting the local school district to confirm school assignments for this home.
Get a cash offer in 3 minutes
Find out how much your home could sell for in as little as 3 minutes with a no-obligation cash offer.
Estimated market value
$579,300
Get a cash offer in 3 minutes
Find out how much your home could sell for in as little as 3 minutes with a no-obligation cash offer.
Estimated market value
$579,300
- Florida
- Sarasota County
- Osprey
- 34229
- 846 Oak Pond Dr
Nearby cities
Nearby zip codes
Other Osprey Topics
