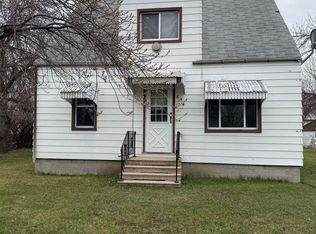
Don't let the size fool you! This charming home offers more than meets the eye, featuring 2 cozy bedrooms with an additional non-conforming bedroom in the basement, plus 1.5 bathrooms. As you enter through the front door, you're greeted by a welcoming entryway, perfect for hanging coats and stashing shoes. From there, you enter the inviting living room, which seamlessly flows into the rest of the main floor. Off the living room, you'll find the full bathroom, both bedrooms, and the open dining room/kitchen area. The kitchen offers plenty of cabinet space, and for added convenience, there's a pantry located just off the dining room. Downstairs, you'll discover the spacious 3rd bedroom, complete with a generous walk-in closet. Across the hall, you'll find the half bath and laundry area. Plus, the lower level boasts a variety of storage spaces to keep everything organized. Outside, enjoy the fully fenced yard, along with not one, but three sheds, offering ample room for tools, equipment, or even extra storage. This home offers fantastic potential—don't miss your chance to see it! Contact a realtor today to schedule a tour!
Sold
Price Unknown
846 Opfer Ave, Lansford, ND 58750
2beds
2baths
1,406sqft
Single Family Residence
Built in 1960
10,454 Square Feet Lot
$68,300 Zestimate®
$--/sqft
$1,173 Estimated rent
Home value
$68,300
Estimated sales range
Not available
$1,173/mo
Zestimate® history
Owner options
List your home for rent
$1,173/mo
Rent Zestimate®
Find your next renter with Zillow Rental Manager. Plus, with online applications, you can quickly screen prospective tenants – for free.
$1,173/mo
Rent Zestimate®
Refinance and save
Refinancing to a lower rate could help reduce your monthly payments and save thousands over the life of the loan.
Explore your selling options
Work with a Zillow partner agent
Leverage their expertise and Zillow's premium Showcase listings to get your home seen by more buyers.
Get startedList with your own agent
Get your home in front of millions of buyers by listing it on Zillow.
Learn how to do itSell it yourself
Take full control of how buyers see your home on Zillow by listing For Sale by Owner (FSBO).
List your homeWhat's special
Welcoming entrywayCozy bedroomsLaundry areaPlenty of cabinet spaceGenerous walk-in closetFully fenced yardThree sheds
Zillow last checked:
Listing updated:
Listed by:
BONNIE DOMSTEEN 701-833-1409,
Century 21 Morrison Realty
Source: Minot MLS,MLS#: 250176
Facts & features
Interior
Bedrooms & bathrooms
- Bedrooms: 2
- Bathrooms: 2
- Main level bathrooms: 1
- Main level bedrooms: 2
Primary bedroom
- Level: Main
Bedroom 1
- Level: Main
Bedroom 2
- Description: Non-conforming
- Level: Basement
Dining room
- Level: Main
Kitchen
- Level: Main
Living room
- Level: Main
Heating
- Forced Air, Propane Rented
Cooling
- Central Air
Appliances
- Included: Dishwasher, Refrigerator, Electric Range/Oven
- Laundry: In Basement
Features
- Flooring: Carpet, Laminate
- Basement: Full,Partially Finished
- Has fireplace: No
Interior area
- Total structure area: 1,406
- Total interior livable area: 1,406 sqft
- Finished area above ground: 718
Property
Parking
- Parking features: No Garage, Driveway: Gravel
- Has uncovered spaces: Yes
Features
- Levels: One
- Stories: 1
- Fencing: Fenced
Lot
- Size: 10,454 Square Feet
- Dimensions: 140 x 75
Details
- Additional structures: Shed(s)
- Parcel number: 57000501813000
- Zoning: R1
Construction
Type & style
- Home type: SingleFamily
- Property subtype: Single Family Residence
Materials
- Foundation: Concrete Perimeter
- Roof: Asphalt
Condition
- New construction: No
- Year built: 1960
Utilities & green energy
- Sewer: City
- Water: City
Community & HOA
Location
- Region: Lansford
Financial & listing details
- Tax assessed value: $64,100
- Annual tax amount: $658
- Date on market: 9/26/2025
Price history
| Date | Event | Price |
|---|---|---|
| 8/15/2025 | Sold | -- |
Source:  Minot MLS #250176 Report a problem Minot MLS #250176 Report a problem | ||
| 7/15/2025 | Pending sale | $75,000$53/sqft |
Source: Great North MLS #4017671 Report a problem | ||
| 7/15/2025 | Contingent | $75,000$53/sqft |
Source: Minot MLS #250176 Report a problem | ||
| 6/11/2025 | Price change | $75,000-6.3%$53/sqft |
Source: Minot MLS #250176 Report a problem | ||
| 1/28/2025 | Listed for sale | $80,000$57/sqft |
Source: Minot MLS #250176 Report a problem | ||
Public tax history
| Year | Property taxes | Tax assessment |
|---|---|---|
| 2024 | $693 +9.4% | $64,100 +3.6% |
| 2023 | $634 +3.6% | $61,900 +2176.6% |
| 2022 | $611 +0% | $2,719 |
| 2021 | $611 +5.3% | $2,719 |
| 2020 | $580 +11.2% | $2,719 |
| 2018 | $522 -0.6% | $2,719 -91% |
| 2017 | $525 +16.3% | $30,200 |
| 2016 | $452 +4.3% | $30,200 -47.7% |
| 2015 | $433 +2.4% | $57,700 |
| 2014 | $423 -12.6% | $57,700 +38.4% |
| 2011 | $484 | $41,700 |
Find assessor info on the county website
Neighborhood: 58750
Nearby homes
- $--3 bd2 ba1k sqft848 Opfer Ave, Lansford, ND 58750Sold

- $--3 bd1 ba1.7k sqft844 Opfer Ave, Lansford, ND 58750Sold
- $164,7003 bd2 ba1.1k sqft875 Campbell, Lansford, ND 58750Off Market
- $243,800-- bd-- ba-- sqft810 Opfer Ave, Lansford, ND 58750Off Market
- $1,900-- sqft810 Opfer Ave, Lansford, ND 58750Off Market
- $220,800-- bd-- ba-- sqft102 Po Box, Lansford, ND 58750Off Market
- $129,1003 bd2 ba1.9k sqft875 Campbell Ave, Lansford, ND 58750Off Market
- $35,500-- bd-- ba-- sqft885 Opfer Ave, Lansford, ND 58750Off Market
Nearby schools
GreatSchools rating
- 5/10Mls-Mohall Elementary SchoolGrades: PK-6Distance: 11.7 mi
- 8/10Mohall Lansford Sherwood High SchoolGrades: 7-12Distance: 11.7 mi
Schools provided by the listing agent
- District: Mohall Lansford Sherwood
Source: Minot MLS. This data may not be complete. We recommend contacting the local school district to confirm school assignments for this home.
- North Dakota
- Bottineau County
- Lansford
- 58750
- 846 Opfer Ave
Nearby cities
Nearby zip codes
Other Lansford Topics
