Rare opportunity on Park Drive amongst the tree lined streets of Old Flossmoor. Perennial gardens and a covered porch provide entrance to this 3656* square foot, 6 bedroom 3.2 bath ,center hall residence. Spacious living room and dining room with hardwood floors, custom built-ins and picture windows. Chef's kitchen anchored by center island features tons of storage and miles of counter space, breakfast bar and BRAND NEW refrigerator. Adjacent table space opens to first floor family room with stone fireplace and hardwood floors. Handsome main level powder room. Probably the best laundry/mudroom. Ever. Custom cherry cabinetry and cubbies for tons of storage. Access to oversized 2 car garage. Five generous second floor bedrooms with loads of closets and storage and great big hall bath. Expansive primary suite with supersized walk-in closet and bath. Located in the basement the 6th bedroom is en-suite. Ideal for guests or family. Rec room with powder room provides additional chill space or home office. Fitted cedar closet. Every unfinished nook and cranny suitable for storage. All on professionally landscaped grounds with entertainment sized deck, mature trees and foliage plus fire pit. Walk to recently renovated downtown Flossmoor for Metra transportation to Hyde Park and downtown Chicago. Cozy restaurants, award winning brewery, boutiques, library and Village festivals.
Closed
$574,900
846 Park Dr, Flossmoor, IL 60422
6beds
3,656sqft
Single Family Residence
Built in 1967
0.39 Acres Lot
$585,400 Zestimate®
$157/sqft
$5,259 Estimated rent
Home value
$585,400
$527,000 - $650,000
$5,259/mo
Zestimate® history
Owner options
List your home for rent
$5,259/mo
Rent Zestimate®
Find your next renter with Zillow Rental Manager. Plus, with online applications, you can quickly screen prospective tenants – for free.
$5,259/mo
Rent Zestimate®
Refinance and save
$3,384/mo
Est. payment
Refinancing to a lower rate could help reduce your monthly payments and save thousands over the life of the loan.
$3,384/mo
Est. payment
Explore your selling options
Work with a Zillow partner agent
Leverage their expertise and Zillow's premium Showcase listings to get your home seen by more buyers.
Get startedList with your own agent
Get your home in front of millions of buyers by listing it on Zillow.
Learn how to do itSell it yourself
Take full control of how buyers see your home on Zillow by listing For Sale by Owner (FSBO).
List your homeWhat's special
Professionally landscaped groundsEntertainment sized deckExpansive primary suitePerennial gardensCenter hall residenceFire pitMature trees and foliage
Zillow last checked:
Listing updated:
Listed by:
John Flynn 708-602-7090,
Baird & Warner
Bought with:
Warren Davis
eXp Realty
Source: MRED as distributed by MLS GRID,MLS#: 12515248
Facts & features
Interior
Bedrooms & bathrooms
- Bedrooms: 6
- Bathrooms: 5
- Full bathrooms: 3
- 1/2 bathrooms: 2
Rooms
- Room types: Bedroom 5, Eating Area, Recreation Room, Deck, Bedroom 6
Primary bedroom
- Features: Bathroom (Full, Double Sink)
- Level: Second
- Area: 266 Square Feet
- Dimensions: 19X14
Bedroom 2
- Level: Second
- Area: 168 Square Feet
- Dimensions: 14X12
Bedroom 3
- Level: Second
- Area: 180 Square Feet
- Dimensions: 12X15
Bedroom 4
- Level: Second
- Area: 120 Square Feet
- Dimensions: 12X10
Bedroom 5
- Features: Flooring (Hardwood), Window Treatments (Blinds)
- Level: Second
- Area: 165 Square Feet
- Dimensions: 11X15
Bedroom 6
- Features: Flooring (Carpet)
- Level: Basement
- Area: 132 Square Feet
- Dimensions: 11X12
Deck
- Features: Flooring (Other)
- Level: Main
- Area: 252 Square Feet
- Dimensions: 18X14
Dining room
- Features: Flooring (Hardwood), Window Treatments (Blinds)
- Level: Main
- Area: 156 Square Feet
- Dimensions: 12X13
Eating area
- Features: Flooring (Hardwood), Window Treatments (Blinds)
- Level: Main
- Area: 168 Square Feet
- Dimensions: 14X12
Family room
- Features: Flooring (Hardwood), Window Treatments (Blinds)
- Level: Main
- Area: 378 Square Feet
- Dimensions: 14X27
Kitchen
- Features: Kitchen (Eating Area-Breakfast Bar, Eating Area-Table Space, Island, Pantry-Closet, Breakfast Room, Custom Cabinetry, Pantry, SolidSurfaceCounter), Flooring (Hardwood), Window Treatments (Blinds)
- Level: Main
- Area: 198 Square Feet
- Dimensions: 11X18
Laundry
- Features: Flooring (Ceramic Tile)
- Level: Main
- Area: 120 Square Feet
- Dimensions: 8X15
Living room
- Features: Flooring (Hardwood), Window Treatments (Blinds)
- Level: Main
- Area: 238 Square Feet
- Dimensions: 14X17
Recreation room
- Features: Flooring (Carpet)
- Level: Basement
- Area: 252 Square Feet
- Dimensions: 12X21
Heating
- Natural Gas, Forced Air, Sep Heating Systems - 2+, Zoned
Cooling
- Central Air, Zoned
Appliances
- Included: Range, Dishwasher, Refrigerator, High End Refrigerator, Washer, Dryer, Disposal, Stainless Steel Appliance(s), Range Hood, Gas Cooktop, Humidifier, Gas Water Heater
Features
- Windows: Screens
- Basement: Finished,Partial
Interior area
- Total structure area: 3,656
- Total interior livable area: 3,656 sqft
- Finished area below ground: 1,000
Property
Parking
- Total spaces: 2.5
- Parking features: Asphalt, Garage Door Opener, Garage, Yes, Garage Owned, Attached
- Attached garage spaces: 2.5
- Has uncovered spaces: Yes
Accessibility
- Accessibility features: No Disability Access
Features
- Stories: 2
- Patio & porch: Deck
- Exterior features: Fire Pit, Lighting
Lot
- Size: 0.39 Acres
- Dimensions: 168x100
- Features: Landscaped
Details
- Parcel number: 31014110460000
- Special conditions: List Broker Must Accompany
- Other equipment: Ceiling Fan(s), Sump Pump, Sprinkler-Lawn, Backup Sump Pump;
Construction
Type & style
- Home type: SingleFamily
- Property subtype: Single Family Residence
Materials
- Vinyl Siding, Brick
Condition
- New construction: No
- Year built: 1967
Utilities & green energy
- Electric: 200+ Amp Service
- Sewer: Public Sewer, Storm Sewer
- Water: Lake Michigan
Community & HOA
Community
- Features: Park, Curbs, Sidewalks, Street Paved
- Security: Security System, Carbon Monoxide Detector(s)
- Subdivision: Old Flossmoor
HOA
- Services included: None
Location
- Region: Flossmoor
Financial & listing details
- Price per square foot: $157/sqft
- Tax assessed value: $370,000
- Annual tax amount: $13,938
- Date on market: 11/11/2025
- Listing terms: VA
- Ownership: Fee Simple
Price history
| Date | Event | Price |
|---|---|---|
| 3/20/2026 | Sold | $574,900$157/sqft |
Source:  MRED as distributed by MLS GRID #12515248 Report a problem MRED as distributed by MLS GRID #12515248 Report a problem | ||
| 2/18/2026 | Contingent | $574,900$157/sqft |
Source: MRED as distributed by MLS GRID #12515248 Report a problem | ||
| 11/11/2025 | Listed for sale | $574,9000%$157/sqft |
Source: MRED as distributed by MLS GRID #12515248 Report a problem | ||
| 10/27/2025 | Listing removed | $575,000$157/sqft |
Source: MRED as distributed by MLS GRID #12461768 Report a problem | ||
| 9/3/2025 | Listed for sale | $575,000$157/sqft |
Source: MRED as distributed by MLS GRID #12461768 Report a problem | ||
| 9/3/2025 | Listing removed | $575,000$157/sqft |
Source: MRED as distributed by MLS GRID #12376613 Report a problem | ||
| 6/23/2025 | Listed for sale | $575,000$157/sqft |
Source: MRED as distributed by MLS GRID #12376613 Report a problem | ||
| 6/23/2025 | Contingent | $575,000$157/sqft |
Source: MRED as distributed by MLS GRID #12376613 Report a problem | ||
| 5/29/2025 | Listed for sale | $575,000+53.3%$157/sqft |
Source: MRED as distributed by MLS GRID #12376613 Report a problem | ||
| 1/20/1999 | Sold | $375,000+23.8%$103/sqft |
Source: Public Record Report a problem | ||
| 9/20/1995 | Sold | $303,000$83/sqft |
Source: Public Record Report a problem | ||
Public tax history
| Year | Property taxes | Tax assessment |
|---|---|---|
| 2024 | -- | $37,000 +0% |
| 2023 | $14,338 +18.5% | $36,999 +42.8% |
| 2022 | $12,094 -0.6% | $25,906 |
| 2021 | $12,165 +3.3% | $25,906 |
| 2020 | $11,771 -3.1% | $25,906 -0.3% |
| 2019 | $12,153 +3.9% | $25,981 |
| 2018 | $11,693 +1.6% | $25,981 |
| 2017 | $11,511 +0.1% | $25,981 +7.3% |
| 2016 | $11,504 -4.8% | $24,218 -4.4% |
| 2015 | $12,086 -5.4% | $25,334 -6.3% |
| 2014 | $12,773 +12.1% | $27,033 +2.1% |
| 2013 | $11,398 +2.2% | $26,486 |
| 2012 | $11,151 +5% | $26,486 |
| 2011 | $10,622 -12.4% | $26,486 -21.1% |
| 2010 | $12,129 +2.1% | $33,573 |
| 2009 | $11,874 +4.7% | $33,573 -5% |
| 2008 | $11,344 +3.1% | $35,341 +3.1% |
| 2007 | $11,002 +3.5% | $34,294 |
| 2006 | $10,630 +9.3% | $34,294 |
| 2005 | $9,725 -1.2% | $34,294 +10.4% |
| 2004 | $9,845 +3.6% | $31,069 |
| 2003 | $9,500 +4.9% | $31,069 |
| 2002 | $9,055 +16.7% | $31,069 +8.5% |
| 2001 | $7,757 +2% | $28,635 |
| 2000 | $7,601 +15.4% | $28,635 |
| 1999 | $6,589 | $28,635 |
Find assessor info on the county website
Neighborhood: 60422
Nearby homes
- $437,7004 bd3 ba2.8k sqft904 Park Dr, Flossmoor, IL 60422Off Market
- $493,2005 bd3 ba3.9k sqft838 Park Dr, Flossmoor, IL 60422Off Market
- $42,580-- bd-- ba-- sqft838 Park Dr, Flossmoor, IL 60422Off Market
- $288,7003 bd1 ba2k sqft843 Verne Ln, Flossmoor, IL 60422Off Market
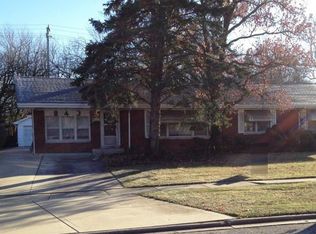
- $326,6003 bd2 ba1.8k sqft847 Verne Ln, Flossmoor, IL 60422Off Market
- $336,3004 bd2 ba2.8k sqft830 Park Dr, Flossmoor, IL 60422Off Market
- $335,6004 bd2 ba2.8k sqft830 Park Dr, Flossmoor, IL 60422Off Market
- $313,8003 bd1 ba1.9k sqft837 Verne Ln, Flossmoor, IL 60422Off Market
Nearby schools
GreatSchools rating
- 7/10Western Avenue Elementary SchoolGrades: PK-5Distance: 0.5 mi
- 6/10Parker Junior High SchoolGrades: 6-8Distance: 0.9 mi
- 6/10Homewood-Flossmoor High SchoolGrades: 9-12Distance: 0.4 mi
Schools provided by the listing agent
- Elementary: Western Avenue Elementary School
- Middle: Parker Junior High School
- High: Homewood-Flossmoor High School
- District: 161
Source: MRED as distributed by MLS GRID. This data may not be complete. We recommend contacting the local school district to confirm school assignments for this home.
Get a cash offer in 3 minutes
Find out how much your home could sell for in as little as 3 minutes with a no-obligation cash offer.
Estimated market value
$585,400
Get a cash offer in 3 minutes
Find out how much your home could sell for in as little as 3 minutes with a no-obligation cash offer.
Estimated market value
$585,400
- Illinois
- Cook County
- Flossmoor
- 60422
- 846 Park Dr
Nearby cities
Nearby zip codes
Other Flossmoor Topics
