Skip main navigation
Closed
  • $190,000

    846 Parkview Ct, Macon, GA 31211

    3beds
    1,566sqft
    Single Family Residence
    Built in 1994
    9,147 Square Feet Lot
    $189,500 Zestimate®
    $121/sqft
    $1,671 Estimated rent

    Home value

    $189,500

    $180,000 - $199,000

    $1,671/mo

    Zestimate® history
    Loading
    Loading...

    Owner options

    List your home for rent

    $1,671/mo

    Rent Zestimate®

    Find your next renter with Zillow Rental Manager. Plus, with online applications, you can quickly screen prospective tenants – for free.

    Learn more

    $1,671/mo

    Rent Zestimate®

    Refinance and save

    $1,259/mo

    Est. payment

    Refinancing to a lower rate could help reduce your monthly payments and save thousands over the life of the loan.

    See today's rates

    $1,259/mo

    Est. payment

    Explore your selling options

    Work with a Zillow partner agent

    Leverage their expertise and Zillow's premium Showcase listings to get your home seen by more buyers.

    Get started

    List with your own agent

    Get your home in front of millions of buyers by listing it on Zillow.

    Learn how to do it

    Sell it yourself

    Take full control of how buyers see your home on Zillow by listing For Sale by Owner (FSBO).

    List your home

    What's special

    Modern appliancesFilled with natural lightDeck or patioDining areaGenerously sized yardAmple cabinet spaceWell-appointed kitchen
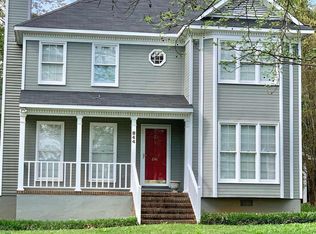
    Welcome to 846 Parkview Ct, a charming single-family home nestled in the heart of Macon, Georgia. This lovely two-story home was built in 1994 and boasts a spacious and well-designed floor plan, making it the perfect place to call home. As you step inside, you are greeted by a warm and inviting living space that is filled with natural light. The main level features a cozy living room, a dining area, and a well-appointed kitchen. The kitchen is equipped with modern appliances, and ample cabinet space. Upstairs, you will find the comfortable bedrooms and bathrooms. The primary bedroom is a peaceful retreat, an en-suite bathroom. The additional bedrooms are perfect for children, guests, or a home office. The home also includes two full bathrooms and one half bathroom, providing plenty of convenience for busy households. With a finished area of 1,566 square feet, this home offers plenty of space for relaxation and everyday living. The lot size of 9,148 square feet provides a generously sized yard, perfect for outdoor activities and entertaining. The property also includes a deck or patio, offering a great space for enjoying the beautiful Georgia weather. The house has 9 new windows as of April, the AC unit and the roof are only 4 years old and in great shape. Located in a desirable neighborhood, 846 Parkview Ct offers a peaceful and serene setting while still being close to shopping, dining, and entertainment options. Whether you enjoy exploring the great outdoors or prefer the amenities of city living, this home provides the best of both worlds. Overall, 846 Parkview Ct is a wonderful opportunity to own a well-maintained home in a convenient location. With its charming design, comfortable living spaces, and desirable amenities, this property is sure to impress. Don't miss your chance to make this house your home sweet home.

    Zillow last checked:

    Listing updated:

    Listed by:

    Keith Kraft 310-339-6157,

    Simple Showing Inc

    Bought with:

    Lakisha Brown, 418342

    eXp Realty

    Source: GAMLS,MLS#: 10771042MLS Logo

    Facts & features

    Interior

    Bedrooms & bathrooms
    • Bedrooms: 3
    • Bathrooms: 3
    • Full bathrooms: 2
    • 1/2 bathrooms: 1
    Rooms
    • Room types: Family Room
    Kitchen
    • Features: Pantry
    Heating
    • Central
    Cooling
    • Ceiling Fan(s), Central Air
    Appliances
    • Included: Cooktop, Dishwasher, Disposal, Dryer, Oven/Range (Combo), Refrigerator, Washer
    • Laundry: In Kitchen
    Features
    • Double Vanity
    • Flooring: Vinyl
    • Basement: Crawl Space
    • Number of fireplaces: 1
    Interior area
    • Total structure area: 1,566
    • Total interior livable area: 1,566 sqft
    • Finished area above ground: 1,566
    • Finished area below ground: 0

    Property

    Parking
    • Parking features: Carport, Off Street
    • Has carport: Yes
    Features
    • Levels: Two
    • Stories: 2
    • Patio & porch: Porch
    Lot
    • Size: 9,147 Square Feet
    • Features: Cul-De-Sac
    Details
    • Parcel number: R0630328

    Construction

    Type & style
    • Home type: SingleFamily
    • Architectural style: A-Frame
    • Property subtype: Single Family Residence
    Materials
    • Other
    • Roof: Composition
    Condition
    • Resale
    • New construction: No
    • Year built: 1994
    Details
    • Warranty included: Yes

    Utilities & green energy

    • Sewer: Public Sewer
    • Water: Public
    • Utilities for property: Electricity Available, High Speed Internet, Natural Gas Available, Sewer Connected, Water Available

    Community & HOA

    Community
    • Features: None
    • Subdivision: None
    HOA
    • Has HOA: No
    • Services included: None
    Location
    • Region: Macon

    Financial & listing details

    • Price per square foot: $121/sqft
    • Tax assessed value: $155,268
    • Annual tax amount: $1,526
    • Date on market: 5/24/2026
    • Cumulative days on market: 11 days
    • Listing agreement: Exclusive Right To Sell
    • Electric utility on property: Yes

    Price history

    DateEventPrice
    6/29/2026Sold$190,000$121/sqft
    Source: GAMLS #10771042 Report a problem
    6/5/2026Pending sale$190,000$121/sqft
    Source: GAMLS #10771042 Report a problem
    5/24/2026Listed for sale$190,000+123.5%$121/sqft
    Source: GAMLS #10771042 Report a problem
    5/26/2021Sold$85,000-10.4%$54/sqft
    Source: Public Record Report a problem
    10/16/2020Listing removed$94,900$61/sqft
    Source: Re/Max United Alliance #155322 Report a problem
    6/4/2020Price change$94,900-5%$61/sqft
    Source: Re/Max United Alliance #155322 Report a problem
    5/1/2020Listed for sale$99,900-13.9%$64/sqft
    Source: Re/Max United Alliance #155322 Report a problem
    10/14/2009Sold$116,000-0.4%$74/sqft
    Source: Public Record Report a problem
    7/11/2009Listed for sale$116,500$74/sqft
    Source: RE/MAX Macon Realtors #02702890 Report a problem

    Public tax history

    YearProperty taxesTax assessment
    2025$1,506 -1.3%$62,107
    2024$1,526 +12.7%$62,107 +16.5%
    2023$1,354 +15%$53,320 +18.8%
    2022$1,177 -12.2%$44,868 +27.2%
    2021$1,340 +39.5%$35,263 +11.1%
    2020$960 -0.8%$31,734
    2019$968 +4.5%$31,734
    2018$927 -44.3%$31,734
    2017$1,663 +19.6%$31,734 -15%
    2016$1,390 -11.6%$37,315
    2015$1,573 -10.6%$37,315
    2014$1,759 $37,315
    2013-- --
    2012-- --
    2011-- --
    2010-- --
    2009$1,374 +24.8%$111,542 +12.8%
    2008$1,101 -2.2%$98,900
    2007$1,126 +1.2%$98,900 +150%
    2006$1,113 +4.6%$39,560
    2005$1,064 $39,560
    2004-- $39,560
    2003-- $39,560
    2002-- $39,560
    Find assessor info on the county website

    Neighborhood: 31211

    Nearby schools

    GreatSchools rating
    Schools provided by the listing agent
    • Elementary: Burdell Hunt
    • Middle: Appling
    • High: Northeast

    Source: GAMLS. This data may not be complete. We recommend contacting the local school district to confirm school assignments for this home.

    Get a cash offer in 3 minutes
    Find out how much your home could sell for in as little as 3 minutes with a no-obligation cash offer.
    Estimated market value
    $189,500
    Get a cash offer in 3 minutes
    Find out how much your home could sell for in as little as 3 minutes with a no-obligation cash offer.
    Estimated market value
    $189,500