Skip main navigation
Off market
  • $844,200

    846 Pathfinder Ct, Oakley, CA 94561

    4beds
    3baths
    3,104sqft
    Detached
    Built in 2014
    8,877 Square Feet Lot
    $844,200 Zestimate®
    $272/sqft
    $4,615 Estimated rent

    Home value

    $844,200

    $802,000 - $886,000

    $4,615/mo

    Zestimate® history
    Loading
    Loading...

    Owner options

    List your home for rent

    $4,615/mo

    Rent Zestimate®

    Find your next renter with Zillow Rental Manager. Plus, with online applications, you can quickly screen prospective tenants – for free.

    Learn more

    $4,615/mo

    Rent Zestimate®

    Refinance and save

    $5,453/mo

    Est. payment

    Refinancing to a lower rate could help reduce your monthly payments and save thousands over the life of the loan.

    See today's rates

    $5,453/mo

    Est. payment

    Explore your selling options

    Work with a Zillow partner agent

    Leverage their expertise and Zillow's premium Showcase listings to get your home seen by more buyers.

    Get started

    List with your own agent

    Get your home in front of millions of buyers by listing it on Zillow.

    Learn how to do it

    Sell it yourself

    Take full control of how buyers see your home on Zillow by listing For Sale by Owner (FSBO).

    List your home

    What's special

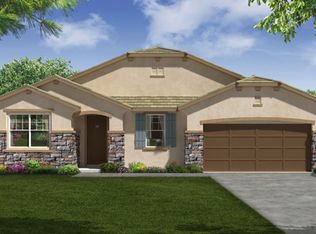
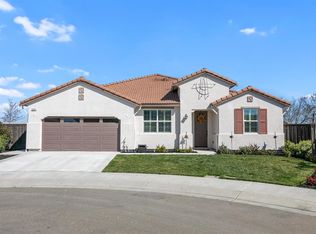
    Discover a new lifestyle @ this Summer Lake home. You'll want to stay and take in this amazing open floor plan that lends itself to all your entertaining needs for the upcoming holidays and all year long. Be prepared for the family get togethers to come with your oversized kitchen & large Island for plenty of prep and seating area to enjoy your guests. Flow into your back yard oasis complete with covered patio and Pool with Solar. trampoline is negotiable, please ask. What more can you ask for? This court location, Single story forever home awaits your family.

    This property is off market, which means it's not currently listed for sale or rent on Zillow. This may be different from what's available on other websites or public sources.
    Facts & features

    Interior

    Bedrooms & bathrooms
    • Bedrooms: 4
    • Bathrooms: 3
    Heating
    • Forced air
    Cooling
    • Central
    Appliances
    • Included: Dishwasher, Garbage disposal, Microwave, Range / Oven
    • Laundry: Laundry Room, Gas Dryer Hookup, Electric
    Features
    • Breakfast Bar, Kitchen Island, Pantry, Stone Counters, Breakfast Nook, Eat-in Kitchen, Formal Dining Room, Office, Den, Kitchen/Family Combo, Updated Kitchen
    • Flooring: Carpet, Laminate
    Interior area
    • Structure area source: Builder
    • Total interior livable area: 3,104 sqft

    Property

    Parking
    • Total spaces: 3
    • Parking features: Garage - Attached
    Features
    • Patio & porch: Covered
    • Exterior features: Stucco
    • Pool features: In Ground, Solar Pool Owned
    • Fencing: Fenced
    Lot
    • Size: 8,877 sqft
    • Features: Front Yard, Premium Lot, Court, Landscape Front, Landscape Back
    Details
    • Parcel number: 0324700467
    • Special conditions: Standard

    Construction

    Type & style
    • Home type: SingleFamily
    • Architectural style: Contemporary
    • Property subtype: Detached
    Materials
    • Roof: Tile
    Condition
    • Existing
    • Year built: 2014
    Details
    • Builder name: Meritage

    Utilities & green energy

    • Sewer: Public Sewer
    • Water: Public
    • Utilities for property: All Public Utilities

    Community & neighborhood

    Security
    • Security features: Smoke Detector(s), Fire Sprinkler System
    Location
    • Region: Oakley

    HOA & financial

    HOA
    • Has HOA: Yes
    • HOA fee: $102 monthly
    • Amenities included: Pool, Tennis Court(s), Trail(s)
    • Services included: Management Fee, Reserves, Common Area Maint

    Other

    Other facts
    • Sewer: Public Sewer
    • WaterSource: Public
    • Flooring: Carpet, Laminate
    • Heating: Forced Air
    • Roof: Tile
    • Appliances: Dishwasher, Disposal, Microwave, Gas Range, Gas Water Heater, Plumbed For Ice Maker, Free-Standing Range
    • AssociationYN: true
    • HeatingYN: true
    • CoolingYN: true
    • RoomsTotal: 11
    • ConstructionMaterials: Stucco
    • Fencing: Fenced
    • ArchitecturalStyle: Contemporary
    • InteriorFeatures: Breakfast Bar, Kitchen Island, Pantry, Stone Counters, Breakfast Nook, Eat-in Kitchen, Formal Dining Room, Office, Den, Kitchen/Family Combo, Updated Kitchen
    • BuilderName: Meritage
    • SpecialListingConditions: Standard
    • CoveredSpaces: 3
    • PoolFeatures: In Ground, Solar Pool Owned
    • Cooling: Central Air
    • LaundryFeatures: Laundry Room, Gas Dryer Hookup, Electric
    • AssociationAmenities: Pool, Tennis Court(s), Trail(s)
    • SecurityFeatures: Smoke Detector(s), Fire Sprinkler System
    • ExteriorFeatures: Dog Run, Sprinklers Automatic, Backyard
    • PatioAndPorchFeatures: Covered
    • ParkingFeatures: Garage Door Opener, Garage Faces Front
    • RoomKitchenFeatures: Pantry, Breakfast Nook, Dishwasher, Breakfast Bar, Microwave, Updated Kitchen, Island, Garbage Disposal, Counter - Stone, Eat In Kitchen, Gas Range/Cooktop, Ice Maker Hookup, Range/Oven Free Standing
    • AssociationFeeIncludes: Management Fee, Reserves, Common Area Maint
    • PropertySubType: Detached
    • BuildingAreaSource: Builder
    • RoomMasterBathroomFeatures: Double Sinks, Tub, Walk-in Closet, Solid Surface, Stall Shower
    • PropertyCondition: Existing
    • LotFeatures: Front Yard, Premium Lot, Court, Landscape Front, Landscape Back
    • RoomBathroomFeatures: Shower Over Tub, Solid Surface
    • AssociationPhone: 925-000-0000
    • AssociationName: Summer Lake
    • MlsStatus: Pending Show for Backups
    • ListPriceLow: 698500
    • Utilities: All Public Utilities
    • Model: Emerson3104H

    Price history

    DateEventPrice
    1/8/2021Sold$710,000+1.6%$229/sqft
    Source: bridgeMLS/CCAR/Bay East AOR #40928800 Report a problem
    12/9/2020Pending sale$698,500$225/sqft
    Source: JDK & ASSOCIATES REALTY, INC. #40928800 Report a problem
    11/11/2020Listed for sale$698,500+41.1%$225/sqft
    Source: JDK & ASSOCIATES REALTY, INC. #40928800 Report a problem
    12/11/2015Sold$495,000-1%$159/sqft
    Source: bridgeMLS/CCAR/Bay East AOR #40721868 Report a problem
    11/8/2015Listed for sale$499,900+20.2%$161/sqft
    Source: JDK & ASSOCIATES REALTY INC #40721868 Report a problem
    4/17/2014Sold$416,000$134/sqft
    Source: Public Record Report a problem

    Public tax history

    YearProperty taxesTax assessment
    2025$13,109 +2.2%$768,525 +2%
    2024$12,831 +2%$753,457 +2%
    2023$12,575 +2.3%$738,684 +2%
    2022$12,294 +18.3%$724,200 +27.5%
    2021$10,394 +1.9%$568,156 +1%
    2020$10,198 +2.5%$562,332 +2%
    2019$9,949 +3.7%$551,307 +2%
    2018$9,595 +5.6%$540,498 +7.1%
    2017$9,083 +5.7%$504,900 +2%
    2016$8,589 +15.5%$495,000 +16.7%
    2015$7,437 +16.5%$424,209 +28.4%
    2014$6,381 $330,320

    Find assessor info on the county website

    Neighborhood: 94561

    Nearby schools

    GreatSchools rating
    Schools provided by the listing agent
    • District: Oakley (925) 625-0700

    Source: The MLS. This data may not be complete. We recommend contacting the local school district to confirm school assignments for this home.

    Get a cash offer in 3 minutes
    Find out how much your home could sell for in as little as 3 minutes with a no-obligation cash offer.
    Estimated market value
    $844,200
    Get a cash offer in 3 minutes
    Find out how much your home could sell for in as little as 3 minutes with a no-obligation cash offer.
    Estimated market value
    $844,200