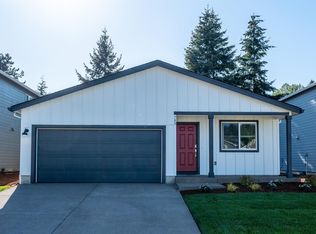
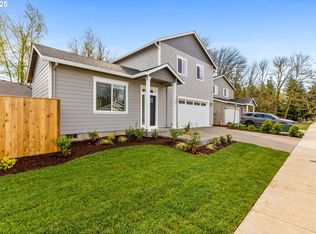
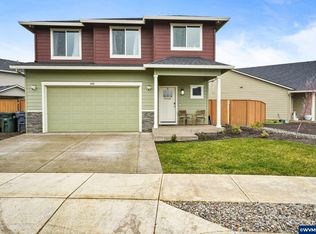
Better than New!! This beautiful Craftsman has a stylish & efficient floor plan. Gourmet kitchen w/pantry, SS appliances, large island w/slider off the dining area to covered patio & nice yard. Wood wrapped windows on main floor w/custom up/down blinds throughout. Lovely yards w/sprinklers front & back, extended patio & sidewalks, fully fenced w/raised beds to finish off the back yard. Gas FP, range & energy efficient furnace. Note the floor plan is flipped on this home w/closets ni both Den/office.
Sold for $483,000
Listed by: Hybrid Real Estate
Bought with: Exp Realty, Llc
$483,000
846 Pebble St, Brownsville, OR 97327
5beds
2,442sqft
Single Family Residence
Built in 2021
4,356 Square Feet Lot
$488,200 Zestimate®
$198/sqft
$3,052 Estimated rent
Home value
$488,200
$439,000 - $542,000
$3,052/mo
Zestimate® history
Owner options
List your home for rent
$3,052/mo
Rent Zestimate®
Find your next renter with Zillow Rental Manager. Plus, with online applications, you can quickly screen prospective tenants – for free.
$3,052/mo
Rent Zestimate®
Refinance and save
$3,263/mo
Est. payment
Refinancing to a lower rate could help reduce your monthly payments and save thousands over the life of the loan.
$3,263/mo
Est. payment
Explore your selling options
Work with a Zillow partner agent
Leverage their expertise and Zillow's premium Showcase listings to get your home seen by more buyers.
Get startedList with your own agent
Get your home in front of millions of buyers by listing it on Zillow.
Learn how to do itSell it yourself
Take full control of how buyers see your home on Zillow by listing For Sale by Owner (FSBO).
List your homeWhat's special
Gas fpNice yardCovered patioEnergy efficient furnaceRaised bedsExtended patioWood wrapped windows
Zillow last checked:
Listing updated:
Listed by:
Mari Berg Cell:541-521-8464,
Hybrid Real Estate
Bought with:
GINAE BOSHART
Exp Realty, Llc
Source: WVMLS,MLS#: 821994
Facts & features
Interior
Bedrooms & bathrooms
- Bedrooms: 5
- Bathrooms: 3
- Full bathrooms: 2
- 1/2 bathrooms: 1
- Main level bathrooms: 5
Primary bedroom
- Level: Upper
Bedroom 2
- Level: Upper
Bedroom 3
- Level: Upper
Bedroom 4
- Level: Upper
Dining room
- Features: Area (Combination)
- Level: Main
Kitchen
- Level: Main
Living room
- Level: Main
Heating
- Forced Air, Natural Gas, Heat Pump
Appliances
- Included: Dishwasher, Disposal, Gas Range, Gas Water Heater
- Laundry: Upper Level
Features
- Other(Refer to Remarks), High Speed Internet
- Flooring: Carpet
- Has fireplace: Yes
- Fireplace features: Gas, Living Room
Interior area
- Total structure area: 2,442
- Total interior livable area: 2,442 sqft
Property
Parking
- Total spaces: 2
- Parking features: Attached
- Attached garage spaces: 2
Features
- Levels: Two
- Stories: 2
- Patio & porch: Covered Patio
- Exterior features: Grey
- Fencing: Fenced
Lot
- Size: 4,356 sqft
- Features: Landscaped
Details
- Parcel number: 00946788
Construction
Type & style
- Home type: SingleFamily
- Property subtype: Single Family Residence
Materials
- Fiber Cement, Lap Siding
- Foundation: Continuous
- Roof: Composition
Condition
- New construction: No
- Year built: 2021
Utilities & green energy
- Electric: 2/Upper
- Utilities for property: Water Connected
Community & neighborhood
Location
- Region: Brownsville
HOA & financial
HOA
- Has HOA: Yes
- HOA fee: $318 annually
- Amenities included: Other (Refer to Remarks)
Other
Other facts
- Listing agreement: Exclusive Right To Sell
- Price range: $483K - $483K
- Listing terms: Cash,Conventional,VA Loan,FHA
Price history
| Date | Event | Price |
|---|---|---|
| 11/25/2024 | Sold | $483,000+1.3%$198/sqft |
Source:  WVMLS #821994 Report a problem WVMLS #821994 Report a problem | ||
| 10/15/2024 | Pending sale | $476,775$195/sqft |
Source:  RMLS (OR) #24167515 Report a problem RMLS (OR) #24167515 Report a problem | ||
| 9/20/2024 | Price change | $476,775-2.5%$195/sqft |
Source: RMLS (OR) #24167515 Report a problem | ||
| 7/20/2024 | Listed for sale | $489,000+10.4%$200/sqft |
Source: RMLS (OR) #24167515 Report a problem | ||
| 10/26/2022 | Listing removed | -- |
Source: WVMLS #782434 Report a problem | ||
| 3/31/2022 | Listing removed | $442,900$181/sqft |
Source: WVMLS #782434 Report a problem | ||
| 12/21/2021 | Sold | $442,900$181/sqft |
Source: RMLS (OR) #21639118 Report a problem | ||
| 11/1/2021 | Pending sale | $442,900$181/sqft |
Source: RMLS (OR) #21639118 Report a problem | ||
| 8/23/2021 | Price change | $442,900+3%$181/sqft |
Source: WVMLS #782434 Report a problem | ||
| 8/20/2021 | Listed for sale | $429,900$176/sqft |
Source: WVMLS #782434 Report a problem | ||
Public tax history
| Year | Property taxes | Tax assessment |
|---|---|---|
| 2025 | $4,787 -0.2% | $253,320 +3% |
| 2024 | $4,796 +4% | $245,950 +3% |
| 2023 | $4,611 +1.2% | $238,790 +3% |
| 2022 | $4,555 +15714.9% | $231,840 +15988.8% |
| 2021 | $29 | $1,441 |
Find assessor info on the county website
Neighborhood: 97327

Nearby schools
GreatSchools rating
- 4/10Central Linn Elementary SchoolGrades: K-6Distance: 6.1 mi
- 5/10Central Linn High SchoolGrades: 7-12Distance: 5 mi
Schools provided by the listing agent
- Elementary: Central Linn
- Middle: Central Linn
- High: Central Linn
Source: WVMLS. This data may not be complete. We recommend contacting the local school district to confirm school assignments for this home.


Get pre-qualified for a loan
At Zillow Home Loans, we can pre-qualify you in as little as 5 minutes with no impact to your credit score.An equal housing lender. NMLS #10287.
- Oregon
- Linn County
- Brownsville
- 97327
- 846 Pebble St
Nearby cities
Nearby zip codes
Other Brownsville Topics
