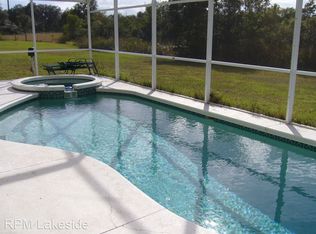
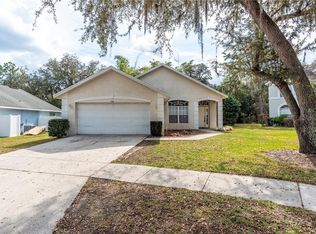
One or more photo(s) has been virtually staged. Welcome to 846 Pinewood Drive, located in the community of Pinewood Country Estates in Central Florida. This home truly has so much to offer with over 2,200 square feet, five bedrooms, three full bathrooms, and a half bathroom. Step inside to discover a spacious layout flooded with natural light and high ceilings, creating a warm and inviting ambiance throughout. The foyer draws you in and this is where the home truly shows off it’s open-concept. The living area seamlessly connects the living room, dinette area, and kitchen, providing the perfect setting for entertaining guests. The dining room has ample space for all your holiday meals. The kitchen has white cabinets and newer appliances. Retreat to the primary bedroom where you can open the sliding doors and enjoy the view of your private pool and stunning lake behind. The primary bathroom has double sinks, a soaking tub, a separate shower, and two closets. On the first level of the home, you will also find a half bathroom and laundry room leading to the spacious two-car garage. Head upstairs and enjoy four additional bedrooms all with a generous amount of space and two bathrooms. Step outside to the covered lanai and delight in the newly resurfaced screened pool and spa that has a new pool heater (2024). Breathtaking sunsets are a common occurrence in this oversized yard with no rear neighbors. With proximity to supermarkets, shops, restaurants, and theme parks there is no doubt this property would be ideal as a primary home, second home, or short-term investment rental. Don't miss your chance to get your slice of paradise in Florida. Schedule your showing today and start envisioning the possibilities!
Sold for $437,500
$437,500
846 PINEWOOD DRIVE, DAVENPORT, FL 33896
5beds
2,203sqft
Single Family Residence
Built in 1998
0.72 Acres Lot
$497,300 Zestimate®
$199/sqft
$3,103 Estimated rent
Home value
$497,300
$462,000 - $532,000
$3,103/mo
Zestimate® history
Owner options
List your home for rent
$3,103/mo
Rent Zestimate®
Find your next renter with Zillow Rental Manager. Plus, with online applications, you can quickly screen prospective tenants – for free.
$3,103/mo
Rent Zestimate®
Refinance and save
$2,964/mo
Est. payment
Refinancing to a lower rate could help reduce your monthly payments and save thousands over the life of the loan.
$2,964/mo
Est. payment
Explore your selling options
Work with a Zillow partner agent
Leverage their expertise and Zillow's premium Showcase listings to get your home seen by more buyers.
Get startedList with your own agent
Get your home in front of millions of buyers by listing it on Zillow.
Learn how to do itSell it yourself
Take full control of how buyers see your home on Zillow by listing For Sale by Owner (FSBO).
List your homeWhat's special
Zillow last checked:
Listing updated:
Listed by:
Yesseika Acosta 954-599-9113,
CORCORAN CONNECT LLC 407-953-9118
Bought with:
Nadia Aguilar, 3339703
EXIT REALTY 4CORNERS
Source: Stellar MLS,MLS#: O6197667 Originating MLS: Osceola
Originating MLS: Osceola
Facts & features
Interior
Bedrooms & bathrooms
- Bedrooms: 5
- Bathrooms: 4
- Full bathrooms: 3
- 1/2 bathrooms: 1
Primary bedroom
- Features: Walk-In Closet(s)
- Level: First
- Dimensions: 12x14
Bedroom 2
- Features: Built-in Closet
- Level: Second
- Dimensions: 10x11
Bedroom 3
- Features: Built-in Closet
- Level: Second
- Dimensions: 10x11
Bedroom 4
- Features: Built-in Closet
- Level: Second
- Dimensions: 10x14
Bedroom 5
- Features: Built-in Closet
- Level: Second
- Dimensions: 10x14
Primary bathroom
- Level: First
- Dimensions: 10x11
Dinette
- Level: First
- Dimensions: 11x7
Dining room
- Level: First
- Dimensions: 11x11
Kitchen
- Level: First
- Dimensions: 8x9
Laundry
- Level: First
- Dimensions: 6x5
Living room
- Level: First
- Dimensions: 14x19
Heating
- Central, Heat Pump
Cooling
- Central Air
Appliances
- Included: Cooktop, Dishwasher, Dryer, Gas Water Heater, Microwave, Refrigerator, Washer
- Laundry: Laundry Room
Features
- Ceiling Fan(s), Eating Space In Kitchen, High Ceilings, Primary Bedroom Main Floor, Solid Surface Counters, Split Bedroom, Thermostat, Walk-In Closet(s)
- Flooring: Carpet, Ceramic Tile
- Doors: Sliding Doors
- Windows: Blinds
- Has fireplace: No
Interior area
- Total structure area: 2,803
- Total interior livable area: 2,203 sqft
Property
Parking
- Total spaces: 3
- Parking features: Driveway, Garage Door Opener
- Attached garage spaces: 3
- Has uncovered spaces: Yes
Features
- Levels: Two
- Stories: 2
- Patio & porch: Covered, Patio, Screened
- Exterior features: Irrigation System, Lighting, Sidewalk
- Has private pool: Yes
- Pool features: Gunite, Heated, In Ground
- Has spa: Yes
- Spa features: Heated, In Ground
- Fencing: Vinyl
- Has view: Yes
- View description: Water, Lake
- Has water view: Yes
- Water view: Water,Lake
- Waterfront features: Lake
Lot
- Size: 0.72 Acres
- Features: Landscaped, Level, Oversized Lot, Sidewalk
- Residential vegetation: Trees/Landscaped
Details
- Parcel number: 272602701004000770
- Special conditions: None
Construction
Type & style
- Home type: SingleFamily
- Architectural style: Traditional
- Property subtype: Single Family Residence
Materials
- Block, Concrete, Stucco, Wood Frame
- Foundation: Slab
- Roof: Shingle
Condition
- New construction: No
- Year built: 1998
Utilities & green energy
- Sewer: Public Sewer
- Water: Public
- Utilities for property: BB/HS Internet Available, Cable Available, Electricity Available, Natural Gas Available, Phone Available, Sewer Available, Underground Utilities, Water Available
Community & HOA
Community
- Features: Lake, Deed Restrictions, Sidewalks
- Security: Smoke Detector(s)
- Pet fee: $0 monthly
- Subdivision: PINEWOOD COUNTRY ESTATES
HOA
- Has HOA: Yes
- Services included: Other
- HOA fee: $47 monthly
- HOA name: Garrison Property Services/ Valerie Ramos
- HOA phone: 863-353-2558
Location
- Region: Davenport
Financial & listing details
- Price per square foot: $199/sqft
- Tax assessed value: $384,275
- Annual tax amount: $4,930
- Date on market: 4/20/2024
- Cumulative days on market: 47 days
- Listing terms: Cash,Conventional,VA Loan
- Ownership: Fee Simple
- Total actual rent: 0
- Electric utility on property: Yes
- Road surface type: Asphalt
Price history
| Date | Event | Price |
|---|---|---|
| 7/15/2024 | Sold | $437,500-3.8%$199/sqft |
Source:  Stellar MLS #O6197667 Report a problem Stellar MLS #O6197667 Report a problem | ||
| 6/7/2024 | Pending sale | $455,000$207/sqft |
Source: Stellar MLS #O6197667 Report a problem | ||
| 5/16/2024 | Price change | $455,000-2.2%$207/sqft |
Source: Stellar MLS #O6197667 Report a problem | ||
| 5/10/2024 | Price change | $465,000-2.1%$211/sqft |
Source: Stellar MLS #O6197667 Report a problem | ||
| 4/20/2024 | Listed for sale | $475,000+79.2%$216/sqft |
Source: Stellar MLS #O6197667 Report a problem | ||
| 12/3/2019 | Sold | $265,000-1.7%$120/sqft |
Source: Public Record Report a problem | ||
| 11/13/2019 | Pending sale | $269,500$122/sqft |
Source: PREFERRED RE BROKERS III #G5017680 Report a problem | ||
| 10/8/2019 | Price change | $269,500-2%$122/sqft |
Source: PREFERRED RE BROKERS III #G5017680 Report a problem | ||
| 9/28/2019 | Price change | $275,000-1.6%$125/sqft |
Source: PREFERRED RE BROKERS III #G5017680 Report a problem | ||
| 9/18/2019 | Listed for sale | $279,500$127/sqft |
Source: PREFERRED RE BROKERS III #G5017680 Report a problem | ||
| 9/18/2019 | Pending sale | $279,500$127/sqft |
Source: PREFERRED RE BROKERS III #G5017680 Report a problem | ||
| 8/2/2019 | Price change | $279,500-1.8%$127/sqft |
Source: PREFERRED RE BROKERS III #G5017680 Report a problem | ||
| 7/2/2019 | Listed for sale | $284,500+43.7%$129/sqft |
Source: PREFERRED RE BROKERS III #G5017680 Report a problem | ||
| 2/25/2014 | Sold | $198,000-1%$90/sqft |
Source: Public Record Report a problem | ||
| 11/26/2013 | Listing removed | $199,999$91/sqft |
Source: Watson Realty Corp #O5190048 Report a problem | ||
| 10/23/2013 | Listed for sale | $199,999-29.8%$91/sqft |
Source: WATSON REALTY CORP. #O5190048 Report a problem | ||
| 9/13/2007 | Sold | $285,000+58.3%$129/sqft |
Source: Public Record Report a problem | ||
| 2/11/2003 | Sold | $180,000-13.9%$82/sqft |
Source: Public Record Report a problem | ||
| 8/5/1998 | Sold | $209,000$95/sqft |
Source: Public Record Report a problem | ||
Public tax history
| Year | Property taxes | Tax assessment |
|---|---|---|
| 2025 | $4,968 +6.9% | $384,275 +13.5% |
| 2024 | $4,650 +4.4% | $338,678 +10% |
| 2023 | $4,456 +18% | $307,889 +10% |
| 2022 | $3,775 +7.1% | $279,899 +10% |
| 2021 | $3,525 +3% | $254,454 +3.9% |
| 2020 | $3,423 +5.7% | $244,936 +8.9% |
| 2019 | $3,237 -11.1% | $224,852 +3.8% |
| 2018 | $3,639 +4.1% | $216,526 +12.4% |
| 2017 | $3,497 +25% | $192,656 +1.8% |
| 2016 | $2,798 +5.3% | $189,246 +8% |
| 2015 | $2,656 -1% | $175,272 +8.4% |
| 2014 | $2,682 +17.5% | $161,686 +10% |
| 2013 | $2,282 +7.5% | $146,987 +6.5% |
| 2012 | $2,123 -2.1% | $137,992 -1% |
| 2011 | $2,168 -17.8% | $139,335 -16.2% |
| 2010 | $2,636 -24.1% | $166,226 -19.2% |
| 2009 | $3,472 -0.2% | $205,816 -7.1% |
| 2008 | $3,478 | $221,474 |
| 2007 | -- | -- |
| 2006 | $4,830 | -- |
| 2005 | -- | -- |
| 2004 | $2,584 +2.4% | -- |
| 2003 | $2,523 +0.8% | $151,450 +3.2% |
| 2002 | $2,504 -18.3% | $146,750 -18.3% |
| 2001 | $3,065 | $179,620 |
Find assessor info on the county website
Neighborhood: Loughman
Nearby homes
- $439,1005 bd3 ba2.2k sqft836 Pinewood Dr, Davenport, FL 33896Off Market
- $446,1005 bd3 ba2.4k sqft856 Pinewood Dr, Davenport, FL 33896Off Market
- $457,5005 bd5 ba2.2k sqft826 Pinewood Dr, Davenport, FL 33896Off Market
- $355,8004 bd2 ba1.7k sqft866 Pinewood Dr, Davenport, FL 33896Off Market
- $1008,450 Square FeetSaddle Ridge Dr, Davenport, FL 33896Off Market
- $436,7005 bd4 ba2.2k sqft816 Pinewood Dr, Davenport, FL 33896Off Market
- $289,8003 bd2 ba1.4k sqft155 Bayhead St, Davenport, FL 33896Off Market
- $429,0005 bd4 ba2.2k sqft806 Pinewood Dr, Davenport, FL 33896Off Market
Nearby schools
GreatSchools rating
- 2/10Loughman Oaks Elementary SchoolGrades: PK-5Distance: 2 mi
- 3/10Shelley S. Boone Middle SchoolGrades: 6-8Distance: 10.2 mi
- 3/10Davenport High SchoolGrades: 9-12Distance: 1.3 mi
Schools provided by the listing agent
- Elementary: Loughman Oaks Elem
- Middle: Boone Middle
- High: Davenport High School
Source: Stellar MLS. This data may not be complete. We recommend contacting the local school district to confirm school assignments for this home.
Get a cash offer in 3 minutes
Find out how much your home could sell for in as little as 3 minutes with a no-obligation cash offer.
Estimated market value
$497,300
Get a cash offer in 3 minutes
Find out how much your home could sell for in as little as 3 minutes with a no-obligation cash offer.
Estimated market value
$497,300
- Florida
- Polk County
- Davenport
- 33896
- Loughman
- 846 PINEWOOD DRIVE
Nearby cities
Nearby neighborhoods
Nearby zip codes
Other Davenport Topics
