Skip main navigation
For sale
  • $145,000

    846 Provision Ct #B, Gramercy, LA 70052

    2beds
    1,458sqft
    : 
    $1,257/mo
    Get pre-qualified
    Single Family Residence, Townhouse, Residential
    Built in 2004
    0 Square Feet Lot
    $-- Zestimate®
    $99/sqft
    $250/mo HOA

    What's special

    Ample cabinetryFreshly paintedSpacious primary suiteKitchen boasts granite countertopsWarm inviting layout
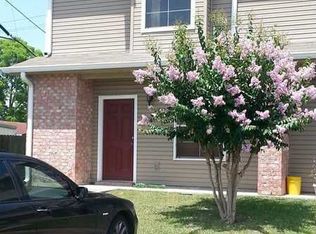
    (100% FINANCING, $0 DOWN available for qualified buyers—ASK ME HOW! ) Don’t miss your chance to make this charming townhome your own. Welcome home to this beautifully refreshed 2-bedroom, 2-bath townhome offering comfort, style, and exceptional value. Freshly painted with beautiful wood flooring throughout—no carpet anywhere—this home features a warm, inviting layout that feels both cozy and effortlessly functional. The kitchen boasts granite countertops, ample cabinetry, and a full suite of stainless steel appliances, all while flowing seamlessly into the living area to make everyday living and entertaining an enjoyment . A full guest bathroom with a walk-in shower is conveniently located on the first floor, providing added flexibility for guests and daily living. Upstairs, the spacious primary suite offers a relaxing retreat, complete with an en-suite bathroom featuring a large garden soaking tub—the perfect place to unwind after a long day. Step outside to enjoy your own private patio and backyard surrounded by lush greenery—the ideal setting for morning coffee, quiet evenings, or entertaining outdoors. Thoughtfully updated and move-in ready, this townhome offers the perfect canvas to add your personal style and finishing touches. This is an incredible opportunity for first-time homebuyers, downsizers, or investors looking for outstanding value. This home provides easy access to the surrounding River Parishes and nearby cities, making daily commutes to work, family, and more a compete breeze. Don’t miss this gem, schedule your tour now!
    16 days
    |
    82
    |
    2
    |

    Zillow last checked:

    Listing updated:

    Listed by:

    Takia Huckaby,

    LPT Realty, LLC. 985-852-0208,

    Tracy Mathis,

    LPT Realty, LLC Highland

    Source: ROAM MLS,MLS#: 2026014221MLS Logo

      Facts & features

      Interior

      Bedrooms & bathrooms
      • Bedrooms: 2
      • Bathrooms: 2
      • Full bathrooms: 2
      Rooms
      • Room types: Dining Room, Kitchen, Living Room, Bedroom, Primary Bedroom
      Primary bedroom
      • Features: En Suite Bath, Tray Ceiling(s)
      • Level: Second
      • Area: 181.5
      • Width: 11
      Bedroom 1
      • Level: Second
      • Area: 193.11
      • Width: 12.3
      Primary bathroom
      • Features: Double Vanity, Separate Shower, Soaking Tub
      Dining room
      • Level: First
      • Area: 128.52
      Kitchen
      • Level: First
      • Area: 117.6
      • Length: 12
      Living room
      • Level: First
      • Area: 266
      • Dimensions: 19 x 14
      Heating
      • Central
      Cooling
      • Central Air
      Interior area
      • Total structure area: 1,458
      • Total interior livable area: 1,458 sqft

      Property

      Parking
      • Total spaces: 2
      • Parking features: 2 Cars Park, Assigned
      Features
      • Stories: 2
      Lot
      • Size: 0 Square Feet
      Details
      • Parcel number: 100084050
      • Special conditions: Standard

      Construction

      Type & style
      • Home type: Townhouse
      • Architectural style: Contemporary
      • Property subtype: Single Family Residence, Townhouse, Residential
      • Attached to another structure: Yes
      Materials
      • Brick Siding, Vinyl Siding
      • Foundation: Slab
      Condition
      • New construction: No
      • Year built: 2004

      Utilities & green energy

      • Gas: None
      • Sewer: Public Sewer
      • Water: Public

      Community & HOA

      Community
      • Subdivision: Eagles Landing
      HOA
      • Has HOA: Yes
      • HOA fee: $3,000 annually
      Location
      • Region: Gramercy

      Financial & listing details

      • Price per square foot: $99/sqft
      • Tax assessed value: $110,000
      • Annual tax amount: $1,202
      • Price range: $145K - $145K
      • Date on market: 8/4/2026
      • Listing terms: Conventional,FHA,FMHA/Rural Dev,VA Loan

        Estimated market value

        Not available

        Estimated sales range

        Not available

        Not available

        Price history

        DateEventPrice
        8/4/2026Listed for sale$145,000+22.4%$99/sqft
        Source: ROAM MLS #2026014221 Report a problem
        5/29/2026Listing removed$1,250$1/sqft
        Source: Zillow Rentals Report a problem
        5/14/2026Listed for rent$1,250-10.7%$1/sqft
        Source: Zillow Rentals Report a problem
        10/15/2025Sold--
        Source: GSREIN #2507845 Report a problem
        8/25/2022Listing removed--
        Source: Zillow Rental Manager Report a problem
        8/4/2022Listed for rent$1,400$1/sqft
        Source: Zillow Rental Manager Report a problem
        7/31/2018Sold--
        Source: ROAM MLS #2018003624 Report a problem
        3/7/2018Listed for sale$118,500$81/sqft
        Source: Latter & Blum Classic Homes & Properties #2018003624 Report a problem

        Public tax history

        YearProperty taxesTax assessment
        2018$1,202 -10.5%$11,000
        2017$1,343 +12.5%$11,000
        2016$1,193 -0.2%$11,000
        2015$1,196 -11%$11,000
        2014$1,344 +11.9%$11,000
        2013$1,202 -11.3%$11,000
        2012$1,354 -0.3%$11,000
        2011$1,358 -3%$11,000
        2010$1,400 $11,000
        Find assessor info on the county website

        Monthly payment

        Est. payment

        Payment breakdown

        Explore the cost of this home by adjusting the details. Changes won't be saved.
        All calculations are estimates and provided by Zillow, Inc. for informational purposes only. Actual amounts may vary.
        HOA fees may include property taxes on listings classified as Co-Ops. Contact the listing agent and/or owner for fee details.
        See how much you could borrow to make a competitive offer.

        Climate risks

        Neighborhood: 70052

        Getting around

        34 / 100
        Car-Dependent
        37 / 100
        Somewhat Bikeable

        Nearby schools

        GreatSchools rating
        Schools provided by the listing agent
        • District: St James Parish

        Source: ROAM MLS. This data may not be complete. We recommend contacting the local school district to confirm school assignments for this home.

        Similar homes